Skip main navigation
Off market
  • $1,032,400

    3855 Dogwood Ln, Doylestown, PA 18902

    4beds
    3,406sqft
    SingleFamily
    Built in 1976
    1.01 Acres Lot
    $1,032,400 Zestimate®
    $303/sqft
    $5,102 Estimated rent

    Home value

    $1,032,400

    $970,000 - $1.10M

    $5,102/mo

    Zestimate® history
    Loading
    Loading...

    Owner options

    List your home for rent

    $5,102/mo

    Rent Zestimate®

    Find your next renter with Zillow Rental Manager. Plus, with online applications, you can quickly screen prospective tenants – for free.

    Learn more

    $5,102/mo

    Rent Zestimate®

    Refinance and save

    $5,639/mo

    Est. payment

    Refinancing to a lower rate could help reduce your monthly payments and save thousands over the life of the loan.

    See today's rates

    $5,639/mo

    Est. payment

    Explore your selling options

    Work with a Zillow partner agent

    Leverage their expertise and Zillow's premium Showcase listings to get your home seen by more buyers.

    Get started

    List with your own agent

    Get your home in front of millions of buyers by listing it on Zillow.

    Learn how to do it

    Sell it yourself

    Take full control of how buyers see your home on Zillow by listing For Sale by Owner (FSBO).

    List your home

    What's special

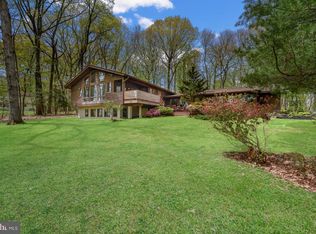
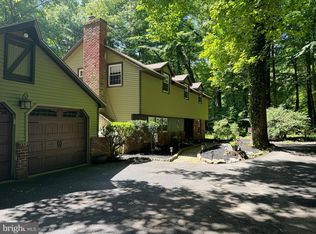
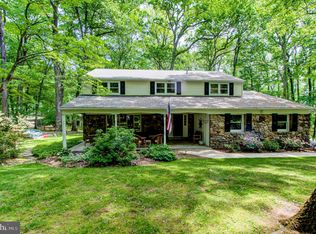
    Unique offering for those seeking privacy yet proximity to all that Doylestown Boro has to offer. This expansive 4 bedroom, 3.5 bath cedar and brick sided ranch-style home with contemporary bi-level addition exudes style in a serene environment on a wooded private lane in Buckingham Township, just 5 minutes from the Boro's restaurants, shopping, museums, parks, and public transportation, Current owners added a gorgeous Superior Woodcraft kitchen with extensive cabinetry, granite counters, large center island with seating for 4, Wolf cook top, copper hood, and refrigerator drawers, Wolf convection double wall oven, Sub-Zero refrigerator, Bosch dishwasher, recessed lighting, pull-out TV cabinet, wet bar with ice maker, desk area, ceramic tile floors with radiant heat, and breakfast area with bench seating overlooking beautiful gardens surrounding a multi-tiered deck and blue stone patio. Off the kitchen is an office and mudroom with entrance to the attached two-car garage. Ceramic floors continue into the dining room with skylight and French doors opening to the deck. Beyond the dining room is the sophisticated living room with a wood burning fireplace insert that can heat the full first floor, and a wall of windows through which to view the natural setting. On the far end of the main level are two good-sized bedrooms, one with a large cedar walk-in closet, separated by a very pretty updated bath with double vanities and pocket door separating them from the bath and w.c. Additional closet space lines the hallway between these bedrooms. Up a few steps into the newer addition is the master suite and the fourth bedroom which could also be an office or exercise room. The master bedroom is stunning with vaulted ceiling, ceiling fan, floor to ceiling windows, and walk-through closet area. There is a gorgeous master bath with double vanity and custom cabinets, stall shower, luxurious soaking tub, skylight, and laundry chute. A door off the master bedroom leads to a private deck with hot tub where the natural surroundings can be admired. The lower level of the addition is the family room with wrap-around windows, a pellet stove, a full bath with stall shower, and a separate laundry room. In the Blue Ribbon Central Bucks School District, this beautiful and secluded property is a sanctuary for birds and animals and the area has been designated a Certified Wildlife Habitat by the National Wildlife Federation.

    This property is off market, which means it's not currently listed for sale or rent on Zillow. This may be different from what's available on other websites or public sources.
    Facts & features

    Interior

    Bedrooms & bathrooms
    • Bedrooms: 4
    • Bathrooms: 4
    • Full bathrooms: 3
    • 1/2 bathrooms: 1
    Heating
    • Forced air, Radiant, Electric, Wood / Pellet
    Cooling
    • Central
    Appliances
    • Included: Dishwasher, Range / Oven, Refrigerator
    Features
    • Master Bath(s), WhirlPool/HotTub, Wet/Dry Bar, Wood Stove, CeilngFan(s), Kitchen - Eat-In, Kitchen - Island, Butlers Pantry, Stall Shower
    • Flooring: Tile, Carpet
    • Basement: Finished
    • Has fireplace: Yes
    • Fireplace features: wood stove
    Interior area
    • Total interior livable area: 3,406 sqft

    Property

    Parking
    • Total spaces: 2
    • Parking features: Garage - Attached
    Features
    • Exterior features: Stucco, Wood, Brick
    • Has spa: Yes
    • Has view: Yes
    • View description: Territorial
    Lot
    • Size: 1.01 Acres
    Details
    • Parcel number: 06010137001

    Construction

    Type & style
    • Home type: SingleFamily
    • Architectural style: Ranch/Rambler
    Materials
    • Roof: Asphalt
    Condition
    • Year built: 1976

    Community & HOA

    HOA
    • Has HOA: Yes
    • HOA fee: $285 monthly
    Location
    • Region: Doylestown

    Financial & listing details

    • Price per square foot: $303/sqft
    • Tax assessed value: $551,806
    • Annual tax amount: $7,810

    Price history

    DateEventPrice
    7/13/2022Sold$852,100+44.7%$250/sqft
    Source: Public Record Report a problem
    6/30/2018Sold$589,000-0.2%$173/sqft
    Source: Public Record Report a problem
    6/26/2018Pending sale$589,990$173/sqft
    Source: BHHS Fox & Roach - Doylestown #1000386176 Report a problem
    6/26/2018Listed for sale$589,990$173/sqft
    Source: BHHS Fox & Roach - Doylestown #1000386176 Report a problem
    5/16/2018Listing removed$589,990$173/sqft
    Source: BHHS Fox & Roach-Doylestown #7159524 Report a problem
    4/12/2018Listed for sale$589,990$173/sqft
    Source: Bhhs Fox & Roach-Doylestown #1000386176 Report a problem

    Public tax history

    YearProperty taxesTax assessment
    2025$7,810 +0.4%$45,800
    2024$7,775 +7.9%$45,800
    2023$7,204 +1.2%$45,800
    2022$7,118 +1.2%$45,800
    2021$7,033 $45,800
    2020$7,033 +0.7%$45,800
    2018$6,987 -0.2%$45,800
    2017$6,998 $45,800
    2016$6,998 $45,800
    2015-- $45,800
    2014-- $45,800
    2013-- $45,800
    2012-- $45,800
    2011-- $45,800
    2010-- $45,800
    2009-- $45,800
    2008-- $45,800
    2007-- $45,800
    2006-- $45,800
    2005-- $45,800 +312.6%
    2004-- $11,100
    2003-- $11,100
    2002-- $11,100
    2000-- $11,100
    Find assessor info on the county website

    Neighborhood: 18902

    Nearby schools

    GreatSchools rating
    Schools provided by the listing agent
    • Elementary: Buckingham
    • Middle: Holicong Middle
    • High: Central Bucks East
    • District: Central Bucks

    Source: The MLS. This data may not be complete. We recommend contacting the local school district to confirm school assignments for this home.

    Get a cash offer in 3 minutes
    Find out how much your home could sell for in as little as 3 minutes with a no-obligation cash offer.
    Estimated market value
    $1,032,400
    Get a cash offer in 3 minutes
    Find out how much your home could sell for in as little as 3 minutes with a no-obligation cash offer.
    Estimated market value
    $1,032,400