Comfortable single-level living in a quiet Gualala neighborhood! This 3-bedroom, 2-bath home offers a practical, easygoing layout with an additional office space, separate laundry room, and plenty of room both inside and out. The spacious kitchen features granite countertops and a large center island with room to gather, while the adjoining living area has well-kept wood floors and a wood-burning stove for cozy coastal evenings. Forced-air heat provides whole-house comfort. The bedrooms are carpeted, with tile flooring in the entry and hallway. Outside, the large fenced backyard is a wonderful feature for pets, gardening, play, or simply enjoying your own private outdoor space. A small garden area is already in place, and a separate soundproof room (previously used as for music practice) offers extra space for hobbies, a studio, workshop, or other creative uses. The attached oversized garage provides plenty of storage along with room for one or two vehicles. Inside the garage, the home is also equipped with an electrical setup for a plug-in generator, allowing the household to remain powered during an outage and houses the new water heater. Generator is not included in the sale. Located near Bower Park and the Ocean Ridge Disc Golf Course, the home is also just a short drive from downtown Gualala, Gualala Point Regional Park, and the beaches and bluff trails of The Sea Ranch. A welcoming, versatile home with a fenced yard, useful extra spaces, and the convenience of single-level living in the sweet coastal town of Gualala.
Active
$570,000
38340 Ocean Ridge Drive, Gualala, CA 95445
3beds
1,606sqft
Single Family Residence
Built in 1998
0.29 Acres Lot
$557,400 Zestimate®
$355/sqft
$-- HOA
What's special
Large fenced backyardAdditional office spaceWell-kept wood floorsSmall garden areaGranite countertopsSpacious kitchenSeparate laundry room
- 2 days
- 432
- 31
Likely to sell faster than
Zillow last checked:
Listing updated:
Listed by:
Cindy R Cione DRE #02181344 707-367-2789,
Intero Real Estate Services 707-412-3233,
Cassie Henderson DRE #01355194,
Intero Real Estate Services
Source: BAREIS,MLS#: 326080077 Originating MLS: Mendocino
Originating MLS: MendocinoFacts & features
Interior
Bedrooms & bathrooms
- Bedrooms: 3
- Bathrooms: 2
- Full bathrooms: 2
Rooms
- Room types: Baths Other, Bonus Room, Family Room, Laundry, Master Bathroom
Primary bedroom
- Features: Closet, Ground Floor
- Level: Main
Bedroom
- Level: Main
Primary bathroom
- Features: Fiberglass, Shower Stall(s)
Bathroom
- Features: Tub w/Shower Over
- Level: Main
Family room
- Level: Main
Kitchen
- Features: Granite Counters, Kitchen Island, Kitchen/Family Combo, Skylight(s)
- Level: Main
Living room
- Features: Open Beam Ceiling, Skylight(s)
Heating
- Central, Propane, Wood Stove
Cooling
- Ceiling Fan(s)
Appliances
- Included: Dishwasher, Free-Standing Gas Oven, Free-Standing Gas Range, Dryer, Washer
- Laundry: Inside Room
Features
- Open Beam Ceiling
- Flooring: Carpet, Tile, Wood
- Windows: Dual Pane Full, Skylight(s), Window Coverings
- Basement: None
- Number of fireplaces: 1
- Fireplace features: Family Room, Wood Burning Stove
Interior area
- Total structure area: 1,606
- Total interior livable area: 1,606 sqft
Property
Parking
- Total spaces: 4
- Parking features: Attached, Garage Door Opener, Garage Faces Side, Uncovered Parking Spaces 2+, Gentle Down, Paved
- Attached garage spaces: 2
- Has uncovered spaces: Yes
Features
- Levels: One
- Stories: 1
- Exterior features: Covered Courtyard
- Fencing: Back Yard,Wood
- Has view: Yes
- View description: Trees/Woods
Lot
- Size: 0.29 Acres
- Features: Garden, Shape Regular
Details
- Additional structures: Storage, Other
- Parcel number: 1442531000
- Special conditions: Standard
Construction
Type & style
- Home type: SingleFamily
- Architectural style: Contemporary,Ranch
- Property subtype: Single Family Residence
Materials
- Fiber Cement
- Foundation: Concrete Perimeter
- Roof: Composition,Shingle
Condition
- Year built: 1998
Utilities & green energy
- Electric: 220 Volts in Laundry, See Remarks
- Gas: Propane Tank Leased
- Sewer: Septic Tank
- Water: Public
- Utilities for property: Electricity Connected, Internet Available, Propane, Propane Tank Leased
Community & HOA
Community
- Security: Carbon Monoxide Detector(s), Double Strapped Water Heater, Fire Extinguisher
HOA
- Has HOA: No
Location
- Region: Gualala
Financial & listing details
- Price per square foot: $355/sqft
- Tax assessed value: $362,235
- Date on market: 9/26/2026
- Electric utility on property: Yes
Estimated market value
$557,400
$530,000 - $585,000
$3,036/mo
Price history
| Date | Event | Price |
|---|---|---|
| 9/26/2026 | Listed for sale | $570,000+90%$355/sqft |
Source:  BAREIS #326080077 Report a problem BAREIS #326080077 Report a problem | ||
| 4/6/2016 | Sold | $300,000-8.8%$187/sqft |
Source: BAREIS #21417476 Report a problem | ||
| 12/7/2015 | Listing removed | $329,000$205/sqft |
Source: Oceanic Land Office #21417476 Report a problem | ||
| 7/29/2015 | Pending sale | $329,000$205/sqft |
Source: Oceanic Land Office #21417476 Report a problem | ||
| 4/16/2015 | Price change | $329,000-4.6%$205/sqft |
Source: Oceanic Land Office #21417476 Report a problem | ||
| 7/28/2014 | Listed for sale | $345,000$215/sqft |
Source: Oceanic Land Office #21417476 Report a problem | ||
Public tax history
| Year | Property taxes | Tax assessment |
|---|---|---|
| 2026 | -- | $362,235 +2% |
| 2025 | $4,065 +1.7% | $355,133 +2% |
| 2024 | $3,997 +1.5% | $348,170 +2% |
| 2023 | $3,936 +1.7% | $341,344 +2% |
| 2022 | $3,872 | $334,651 +2% |
| 2021 | -- | $328,090 +1% |
| 2020 | $3,789 +2.2% | $324,726 +2% |
| 2019 | $3,708 +2.6% | $318,360 +2% |
| 2018 | $3,615 +1.6% | $312,120 +2% |
| 2017 | $3,558 -31.7% | $306,000 -33.3% |
| 2016 | $5,213 +3.5% | $458,786 +1.5% |
| 2015 | $5,036 +1.9% | $451,898 +2% |
| 2014 | $4,943 | $443,048 +0.5% |
| 2013 | -- | $441,049 +2% |
| 2012 | -- | $432,401 +2% |
| 2011 | -- | $423,926 +0.8% |
| 2010 | -- | $420,758 -0.2% |
| 2009 | -- | $421,759 +2% |
| 2008 | -- | $413,490 +2% |
| 2007 | -- | $405,383 +2% |
| 2006 | -- | $397,433 +2% |
| 2005 | -- | $389,640 +2% |
| 2004 | -- | $382,001 +1.9% |
| 2003 | -- | $375,000 +109.1% |
| 2002 | -- | $179,310 +2% |
| 2001 | -- | $175,788 |
Find assessor info on the county website
Monthly payment
Est. payment
Payment breakdown
Explore the cost of this home by adjusting the details. Changes won't be saved.Climate risks
Neighborhood: 95445

Similar homes
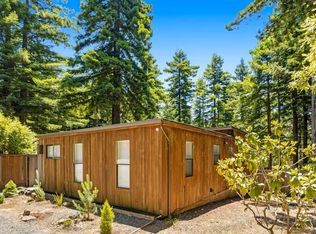
- $570,0002 bd2 ba1.6k sqft38051 Ocean Ridge Drive, Gualala, CA 95445For Sale
 MLS ID #326056160, Andrew Jones, Compass. BAREIS
 - $525,0002 bd2 ba1.9k sqft38350 Old Stage Road, Gualala, CA 95445For Sale
 MLS ID #326066503, Rosie Iversen, Coldwell Banker Coastal Proper. BAREIS
 - $545,0002 bd1 ba1.2k sqft46151 Pacific Woods Road, Gualala, CA 95445For Sale
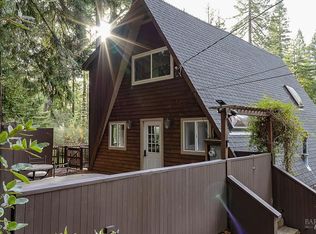 MLS ID #326072240, Sheralyn Kirby, Pacific Real Estate. BAREIS
 - $699,0002 bd3 ba1.7k sqft38120 Ocean Ridge Drive, Gualala, CA 95445For Sale
 MLS ID #325095673, Patty Bettega, Kennedy & Associates. BAREIS
