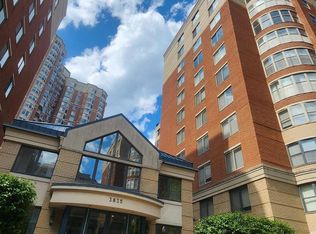
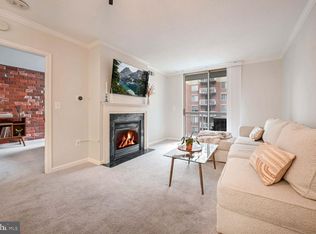
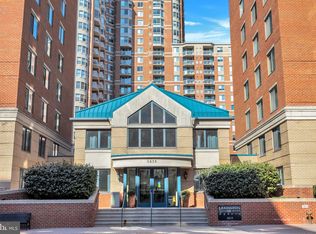
Experience spectacular luxury in the heart of Arlington. This stunning, rarely available, 3 bedroom, 2 bathroom corner unit, recently renovated down to the studs, features over $250K in premium upgrades. Enjoy expansive curved windows, abundant natural light, and sweeping views. Offering nearly 1,300 sq ft of updated elegance, this sought-after floor plan combines modern finishes, custom upgrades and stylish design in one of Arlington's most desirable communities. Inside, a gourmet kitchen with quartz countertops and stainless-steel appliances opens to an inviting living room anchored by a modern electric fireplace with stone hearth and a rounded architectural ceiling. A separate dining room with coffered ceilings creates the perfect space for entertaining. The owner’s suite features pool views and a spa-inspired bath with a new jetted tub, steam shower, and marble finishes. The second full bath also includes a steam shower and marble tiles. Generous storage includes custom walk-in closets, built-in shelving, and a large private storage locker. A prime parking space (#116), ideally located next to the elevator, also conveys. Lexington Square is a well-managed, pet-friendly, smoke-free community with Low Condo Fees and resort-style amenities, offering two sparkling outdoor pools with jacuzzi, a modern fitness center, elegant party room, outdoor courtyard with grill areas, EV charging, bike storage, car wash station, and a secure package area—all supported by friendly on-site management and daily custodial service. Condominium is VA and FHA approved. Enjoy true car-free living—just 3 blocks to 2 Metro stations, Virginia Square and Ballston Metro, and steps to popular Ballston Quarter, shops, restaurants, library, Quincy Park, and bike trails. Commuters will appreciate easy access to I-66, Route 50, I-395, GW Parkway, and both DCA & IAD airports. This residence delivers the perfect balance of luxury, location, and lifestyle. Step into the vibrant energy of Arlington—defined by its walkability, dynamic lifestyle, major employers, and seamless access to D.C.—offering the excitement of city living with acres of award-winning parks. Compare this home to anything else in MD, DC, or VA — nothing comes close. Don’t miss it!
Sold for $855,000
$855,000
3835 9th St #801E, Arlington, VA 22203
3beds
1,252sqft
Condominium
Built in 2000
-- sqft lot
$865,900 Zestimate®
$683/sqft
$4,050 Estimated rent
Home value
$865,900
$805,000 - $927,000
$4,050/mo
Zestimate® history
Owner options
List your home for rent
$4,050/mo
Rent Zestimate®
Find your next renter with Zillow Rental Manager. Plus, with online applications, you can quickly screen prospective tenants – for free.
$4,050/mo
Rent Zestimate®
Refinance and save
$5,312/mo
Est. payment
Refinancing to a lower rate could help reduce your monthly payments and save thousands over the life of the loan.
$5,312/mo
Est. payment
Explore your selling options
Work with a Zillow partner agent
Leverage their expertise and Zillow's premium Showcase listings to get your home seen by more buyers.
Get startedList with your own agent
Get your home in front of millions of buyers by listing it on Zillow.
Learn how to do itSell it yourself
Take full control of how buyers see your home on Zillow by listing For Sale by Owner (FSBO).
List your homeWhat's special
Sweeping viewsStone hearthModern electric fireplaceLarge private storage lockerStylish designElegant party roomModern finishes
Zillow last checked:
Listing updated:
Listed by:
Rosamunda Neuharth-Ozgo 703-472-3585,
Fairfax Realty Select
Bought with:
Alina Baymetova Baymetova, 0225255735
EXP Realty, LLC
Source: Bright MLS,MLS#: VAAR2062784
Facts & features
Interior
Bedrooms & bathrooms
- Bedrooms: 3
- Bathrooms: 2
- Full bathrooms: 2
- Main level bathrooms: 2
- Main level bedrooms: 3
Rooms
- Room types: Living Room, Dining Room, Bedroom 2, Bedroom 3, Kitchen, Bedroom 1, Bathroom 1, Bathroom 2
Bedroom 1
- Features: Built-in Features, Flooring - Luxury Vinyl Plank, Walk-In Closet(s), Window Treatments
- Level: Main
- Area: 228 Square Feet
- Dimensions: 19 x 12
Bedroom 2
- Features: Flooring - Luxury Vinyl Plank
- Level: Main
- Area: 90 Square Feet
- Dimensions: 9 x 10
Bedroom 3
- Features: Flooring - Luxury Vinyl Plank
- Level: Main
- Area: 99 Square Feet
- Dimensions: 9 x 11
Bathroom 1
- Features: Built-in Features, Ceiling Fan(s), Granite Counters, Flooring - Ceramic Tile, Hot Tub/Spa, Soaking Tub
- Level: Main
- Area: 60 Square Feet
- Dimensions: 12 x 5
Bathroom 2
- Features: Built-in Features, Granite Counters, Flooring - Stone
- Level: Main
- Area: 25 Square Feet
- Dimensions: 5 x 5
Dining room
- Features: Flooring - Luxury Vinyl Plank
- Level: Main
- Area: 160 Square Feet
- Dimensions: 16 x 10
Kitchen
- Features: Breakfast Bar, Built-in Features, Countertop(s) - Quartz, Flooring - Luxury Vinyl Plank, Kitchen Island, Eat-in Kitchen, Kitchen - Electric Cooking, Recessed Lighting, Window Treatments
- Level: Main
- Area: 144 Square Feet
- Dimensions: 12 x 12
Living room
- Features: Breakfast Bar, Crown Molding, Fireplace - Electric, Flooring - Luxury Vinyl Plank, Living/Dining Room Combo, Window Treatments
- Level: Main
- Area: 336 Square Feet
- Dimensions: 21 x 16
Heating
- Central, Programmable Thermostat, Electric
Cooling
- Central Air, Programmable Thermostat, Electric
Appliances
- Included: Microwave, Dishwasher, Disposal, Dryer, Exhaust Fan, Oven/Range - Electric, Self Cleaning Oven, Stainless Steel Appliance(s), Cooktop, Washer, Washer/Dryer Stacked, Range Hood, Gas Water Heater
- Laundry: Washer In Unit, In Unit
Features
- Combination Dining/Living, Open Floorplan, Flat, Kitchen - Gourmet, Kitchen Island, Kitchen - Table Space, Eat-in Kitchen, Entry Level Bedroom, Primary Bath(s), Walk-In Closet(s)
- Windows: Window Treatments
- Has basement: No
- Number of fireplaces: 1
- Fireplace features: Electric
Interior area
- Total structure area: 1,252
- Total interior livable area: 1,252 sqft
- Finished area above ground: 1,252
- Finished area below ground: 0
Property
Parking
- Total spaces: 1
- Parking features: Underground, Garage Faces Side, Assigned, Parking Space Conveys, Secured, Garage
- Garage spaces: 1
- Details: Assigned Parking, Assigned Space #: 1 Assigned Parking Space: #116
Accessibility
- Accessibility features: Roll-in Shower, Accessible Doors, Accessible Hallway(s), Accessible Elevator Installed, Grip-Accessible Features, Accessible Approach with Ramp, Accessible Entrance, No Stairs
Features
- Levels: One
- Stories: 1
- Patio & porch: Brick, Patio
- Exterior features: Barbecue, Lighting, Extensive Hardscape, Street Lights, Storage, Lawn Sprinkler, Sidewalks
- Pool features: Community
- Spa features: Bath, Community
Details
- Additional structures: Above Grade, Below Grade
- Parcel number: 14042646
- Zoning: RA-H-3.2
- Special conditions: Standard
Construction
Type & style
- Home type: Condo
- Architectural style: Contemporary
- Property subtype: Condominium
- Attached to another structure: Yes
Materials
- Brick
Condition
- Excellent
- New construction: No
- Year built: 2000
Utilities & green energy
- Sewer: Public Sewer
- Water: Public
Community & HOA
Community
- Features: Pool
- Security: Main Entrance Lock, Security Gate, 24 Hour Security
- Condo and coop fee: $686 monthly
- Subdivision: Lexington Square
HOA
- Has HOA: No
- Amenities included: Common Grounds, Elevator(s), Fitness Center, Storage, Party Room, Pool, Spa/Hot Tub, Picnic Area, Reserved/Assigned Parking
- Services included: Common Area Maintenance, Custodial Services Maintenance, Insurance, Management, Parking Fee, Pool(s), Snow Removal, Trash, Water, Maintenance Structure, Sewer, Reserve Funds
- HOA name: Lexington Square Condominium
Location
- Region: Arlington
Financial & listing details
- Price per square foot: $683/sqft
- Tax assessed value: $704,500
- Annual tax amount: $7,277
- Date on market: 9/10/2025
- Listing agreement: Exclusive Right To Sell
- Ownership: Condominium
Price history
| Date | Event | Price |
|---|---|---|
| 12/11/2025 | Sold | $855,000-2.3%$683/sqft |
Source:  Bright MLS #VAAR2062784 Report a problem Bright MLS #VAAR2062784 Report a problem | ||
| 11/1/2025 | Contingent | $874,900$699/sqft |
Source: Bright MLS #VAAR2062784 Report a problem | ||
| 9/13/2025 | Listed for sale | $874,900$699/sqft |
Source: Bright MLS #VAAR2062784 Report a problem | ||
| 9/10/2025 | Contingent | $874,900$699/sqft |
Source: Bright MLS #VAAR2062784 Report a problem | ||
| 9/10/2025 | Listed for sale | $874,900+0.8%$699/sqft |
Source: Bright MLS #VAAR2062784 Report a problem | ||
| 10/10/2024 | Sold | $867,751+2.1%$693/sqft |
Source: Bright MLS #VAAR2048502 Report a problem | ||
| 9/25/2024 | Pending sale | $849,900$679/sqft |
Source: Bright MLS #VAAR2048502 Report a problem | ||
| 9/18/2024 | Contingent | $849,900$679/sqft |
Source: Bright MLS #VAAR2048502 Report a problem | ||
| 9/12/2024 | Listed for sale | $849,900+13.1%$679/sqft |
Source: Bright MLS #VAAR2048502 Report a problem | ||
| 11/25/2019 | Sold | $751,500+100.4%$600/sqft |
Source:  Long & Foster Broker Feed #VAAR156084_100 Report a problem Long & Foster Broker Feed #VAAR156084_100 Report a problem | ||
| 10/29/2001 | Sold | $375,000+45.8%$300/sqft |
Source: Public Record Report a problem | ||
| 9/12/2000 | Sold | $257,125$205/sqft |
Source: Public Record Report a problem | ||
Public tax history
| Year | Property taxes | Tax assessment |
|---|---|---|
| 2025 | $7,277 +3.9% | $704,500 +3.9% |
| 2024 | $7,003 +0.3% | $677,900 |
| 2023 | $6,982 +0% | $677,900 +0% |
| 2022 | $6,979 +0.4% | $677,600 +0.4% |
| 2021 | $6,949 +10.7% | $674,700 +10.3% |
| 2020 | $6,276 +0.9% | $611,700 +0.9% |
| 2019 | $6,223 +7.2% | $606,500 +5.1% |
| 2018 | $5,806 +0.9% | $577,100 +0.9% |
| 2017 | $5,755 +1.5% | $572,100 |
| 2016 | $5,669 +7% | $572,100 +7.5% |
| 2015 | $5,300 +6.2% | $532,100 +6.3% |
| 2014 | $4,988 +3.1% | $500,800 +4.1% |
| 2013 | $4,840 +3.6% | $481,100 |
| 2012 | $4,671 +1.4% | -- |
| 2011 | $4,609 | -- |
| 2009 | -- | -- |
| 2008 | -- | -- |
| 2007 | -- | -- |
| 2006 | -- | -- |
| 2005 | -- | -- |
| 2004 | -- | -- |
| 2003 | -- | -- |
| 2002 | -- | -- |
| 2001 | -- | $239,500 |
Find assessor info on the county website
Neighborhood: Ballston-Virginia Square
Nearby homes
- $690,0003 bd2 ba1.2k sqft3835 9th St #301E, Arlington, VA 22203Sold
- $415,0001 bd1 ba612 sqft3835 9th St #707E, Arlington, VA 22203Sold
- $421,0001 bd1 ba622 sqft3835 9th St #805E, Arlington, VA 22203Sold
- $780,0003 bd2 ba1.2k sqft3835 9th St #1001E, Arlington, VA 22203Sold

- $544,5001 bd2 ba868 sqft3835 9th St #704W, Arlington, VA 22203For Sale
- $615,0002 bd2 ba888 sqft3835 9th St #709W, Arlington, VA 22203Sold
- $615,0002 bd2 ba953 sqft3835 9th St #903W, Arlington, VA 22203Sold
- $1,299,9904 bd2 ba1.9k sqft3835 9th St N #PH1W-A, Arlington, VA 22203Sold
- $430,0001 bd1 ba623 sqft3835 9th St #405W, Arlington, VA 22203Sold
Nearby schools
GreatSchools rating
- 10/10Arlington Science Focus SchoolGrades: PK-5Distance: 0.6 mi
- 8/10Swanson Middle SchoolGrades: 6-8Distance: 1.8 mi
- 7/10Washington Liberty High SchoolGrades: 9-12Distance: 0.5 mi
Schools provided by the listing agent
- District: Arlington County Public Schools
Source: Bright MLS. This data may not be complete. We recommend contacting the local school district to confirm school assignments for this home.
Get a cash offer in 3 minutes
Find out how much your home could sell for in as little as 3 minutes with a no-obligation cash offer.
Estimated market value
$865,900
Get a cash offer in 3 minutes
Find out how much your home could sell for in as little as 3 minutes with a no-obligation cash offer.
Estimated market value
$865,900
- Virginia
- Arlington County
- Arlington
- 22203
- Ballston-Virginia Square
- 3835 9th St Unit 801E
Nearby cities
Nearby neighborhoods
Nearby zip codes
Other Arlington Topics
