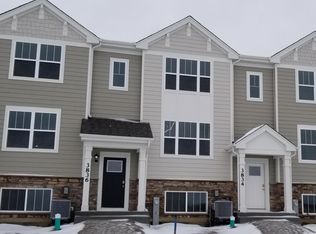
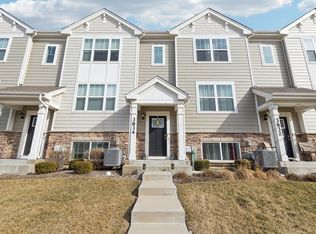
Make Elgin your home today! Our Garfield floor plan features 3 bedrooms, 2.5 baths, a 2-car garage, and a finished lower level! The kitchen is the focal point in this home with an impressive island, pantry, and Whirlpool Stainless Steel appliances. The dining area, huge great room, and powder room complete this level. Upstairs you will find a dual primary bedroom suite with two bedrooms with a private bath for each bedroom and a walk-in closet. Laundry is conveniently located on the upper level. The finished lower level is perfect for a separate family room, den, workout room, or kid's playroom. Located in a beautiful neighborhood with ponds, walking trails, and a dog park. Highly rated Burlington School District #301. Minutes from I-90, Metra, shopping, and great restaurants!All D.R. Horton Chicago homes include our America's Smart Home® Technology which allows you to monitor and control your home from your couch or from 500 miles away and connect to your home with your smartphone, tablet or computer. Home life can be hands-free. It's never been easier to settle into a new routine. Set the scene with your voice, from your phone, through the Qolsys panel - or schedule it and forget it. Your home will always be there for you. Our priority is to make sure you have the right smart home system to grow with you. Our homes speak to Bluetooth, Wi-Fi, Z-Wave, and cellular devices so you can sync with almost any smart device. Photos are of a similar home. Actual home built may vary.
This property is not currently displayed as for sale or rent on Zillow. This may be different from what's on other websites or public sources.