Welcome Home to Union Crossing!3836 The Great Dr, South Fulton, GA 30349 5 Bedrooms | 4 Full Bathrooms | 2,941 Sq Ft | 3-Sided Brick | Cul-De-Sac Lot Executive Elegance Meets Everyday Comfort in Desirable South Fulton! Property Overview: Situated on a level, private cul-de-sac lot in the coveted Union Crossing neighborhood, this 5-bedroom, 4-bathroom 3-sided brick home combines modern construction with classic architectural detail. Boasting nearly 3,000 square feet of thoughtfully designed space, this home offers seamless indoor-outdoor living, flexible remote-work options, and room for everyone to spread out. Main Level Features: Grand Two-Story Family Room: Soaring ceilings, abundant natural light, and a cozy gas fireplace create an inviting anchor for the home. Gourmet Kitchen: Equipped with crisp white cabinetry, light quartz counter surfaces, herringbone tile backsplash, a center island with pendant lighting, double wall ovens, gas cooktop, and a walk-in pantry. Formal & Casual Dining: Includes a dedicated formal dining room off the main foyer plus an eat-in dining area adjacent to the kitchen. Main Level Bedroom & Full Bath: Ideal for guests, multi-generational living, or an accessible secondary suite. Dedicated Home Office: A private main-floor study/office space situated right off the entry-perfect for working from home. Upper Level Features: Primary Executive Suite: Features a tray ceiling, expansive layout, and a spa-inspired ensuite bathroom complete with double vanities, a deep soaking tub, a tiled glass-enclosed shower, and dual walk-in closets. Spacious Secondary Bedrooms: Three additional generously sized upper-level bedrooms with ample closet space. Convenient Upper Laundry: Dedicated upstairs laundry room located near the bedrooms for added convenience. Outdoor Living & Community: Extended Covered Patio: Step out from the kitchen to an extended covered back patio overlooking a private, level backyard bordered by mature trees-perfect for outdoor dining and relaxation. Resort-Style Resort Amenities: Enjoy access to Union Crossing's active HOA amenities, including a swimming pool, clubhouse, tennis courts, basketball courts, and playground. Prime Location: Minutes to Camp Creek Marketplace for shopping, dining, and entertainment, with easy access to I-285 and Hartsfield-Jackson Atlanta International Airport.
Pending
$540,000
3836 The Great Dr, Atlanta, GA 30349
5beds
3,212sqft
Single Family Residence
Built in 2021
0.9 Acres Lot
$538,800 Zestimate®
$168/sqft
$67/mo HOA
What's special
Cozy gas fireplaceSoaring ceilingsFormal and casual diningDedicated home officeAbundant natural lightExpansive layoutWalk-in pantry
- 27 days
- 417
- 73
Zillow last checked:
Listing updated:
Listed by:
Will Fassinger 678-871-9455,
1 Percent Lists Peach State
Source: GAMLS,MLS#: 10850563
Facts & features
Interior
Bedrooms & bathrooms
- Bedrooms: 5
- Bathrooms: 4
- Full bathrooms: 4
- Main level bathrooms: 1
- Main level bedrooms: 1
Rooms
- Room types: Laundry, Office
Kitchen
- Features: Kitchen Island, Pantry
Heating
- Forced Air
Cooling
- Central Air, Ceiling Fan(s)
Appliances
- Included: Cooktop, Dishwasher, Double Oven, Dryer, Microwave, Oven, Refrigerator, Stainless Steel Appliance(s), Washer
- Laundry: Laundry Closet
Features
- Beamed Ceilings, Double Vanity, High Ceilings, Tray Ceiling(s), Walk-In Closet(s)
- Flooring: Carpet, Hardwood, Tile
- Windows: Double Pane Windows
- Basement: None
- Number of fireplaces: 1
- Fireplace features: Living Room
- Common walls with other units/homes: No Common Walls
Interior area
- Total structure area: 3,212
- Total interior livable area: 3,212 sqft
- Finished area above ground: 3,212
- Finished area below ground: 0
Video & virtual tour
Property
Parking
- Total spaces: 2
- Parking features: Attached
- Has attached garage: Yes
Features
- Levels: Two
- Stories: 2
- Patio & porch: Patio, Porch
- Exterior features: Water Feature
Lot
- Size: 0.9 Acres
- Features: Sloped, Steep Slope
Details
- Parcel number: 14F0100 LL3561
Construction
Type & style
- Home type: SingleFamily
- Architectural style: Colonial,Craftsman
- Property subtype: Single Family Residence
Materials
- Brick, Steel Siding
- Foundation: Slab
- Roof: Composition
Condition
- Resale
- New construction: No
- Year built: 2021
Utilities & green energy
- Electric: 220 Volts
- Sewer: Public Sewer
- Water: Public
- Utilities for property: Cable Available
Community & HOA
Community
- Features: Sidewalks
- Security: Fire Sprinkler System, Smoke Detector(s)
- Subdivision: UNION CROSSING
HOA
- Has HOA: Yes
- Services included: Tennis
- HOA fee: $800 annually
Location
- Region: Atlanta
Financial & listing details
- Price per square foot: $168/sqft
- Tax assessed value: $607,600
- Annual tax amount: $9,361
- Date on market: 9/21/2026
- Cumulative days on market: 27 days
- Listing agreement: Exclusive Right To Sell
- Listing terms: Cash,FHA,VA Loan,Conventional
Estimated market value
$538,800
$512,000 - $566,000
$3,466/mo
Price history
| Date | Event | Price |
|---|---|---|
| 10/11/2026 | Pending sale | $540,000$168/sqft |
Source:  GAMLS #10850563 Report a problem GAMLS #10850563 Report a problem | ||
| 9/22/2026 | Listed for sale | $540,000+23.8%$168/sqft |
Source: GAMLS #10850563 Report a problem | ||
| 2/4/2022 | Listing removed | -- |
Source:  RE/MAX International Report a problem RE/MAX International Report a problem | ||
| 1/28/2022 | Sold | $436,105+19.5%$136/sqft |
Source:  FMLS GA #6817563 Report a problem FMLS GA #6817563 Report a problem | ||
| 1/11/2021 | Pending sale | $364,990$114/sqft |
Source: GAMLS #8899797 Report a problem | ||
| 12/10/2020 | Listed for sale | $364,990$114/sqft |
Source: Re/Max Tru, Inc. #8899797 Report a problem | ||
Public tax history
| Year | Property taxes | Tax assessment |
|---|---|---|
| 2025 | $9,361 +65.2% | $243,040 +47.7% |
| 2024 | $5,666 +13.6% | $164,560 |
| 2023 | $4,987 +399.1% | $164,560 |
| 2022 | $999 -2% | $164,560 +545.8% |
| 2021 | $1,020 +803.4% | $25,480 +537% |
| 2020 | $113 | $4,000 |
| 2019 | $113 | $4,000 |
| 2018 | $113 | $4,000 |
| 2017 | $113 -16% | $4,000 |
| 2016 | $134 -17.8% | $4,000 |
| 2015 | $164 -79.2% | $4,000 -78.1% |
| 2014 | $787 +136.3% | $18,240 +128% |
| 2013 | $333 +4.7% | $8,000 |
| 2012 | $318 | $8,000 -20% |
| 2011 | -- | $10,000 -60.9% |
| 2010 | $808 -12.6% | $25,560 |
| 2009 | $925 | $25,560 -12.9% |
| 2008 | -- | $29,360 |
| 2007 | $1,006 | $29,360 |
Find assessor info on the county website
Monthly payment
Est. payment
Payment breakdown
Explore the cost of this home by adjusting the details. Changes won't be saved.Climate risks
Neighborhood: 30349
Nearby schools
Schools provided by the listing agent
- Elementary: Wolf Creek
- Middle: Sandtown
- High: Westlake
Source: GAMLS. This data may not be complete. We recommend contacting the local school district to confirm school assignments for this home.
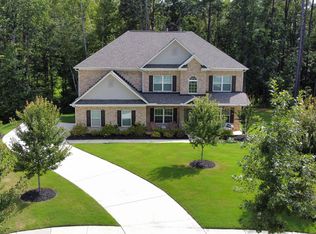

Similar homes
- $--4 bd4 ba4.2k sqft5075 Highland Lake Dr, Atlanta, GA 30349Auction
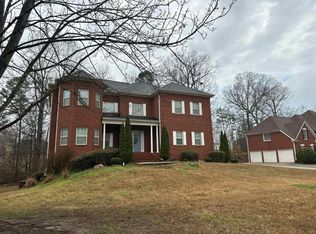 Auction.com 2
 - $615,0005 bd4 ba3.5k sqft5659 Eternal Dr, College Park, GA 30349Active
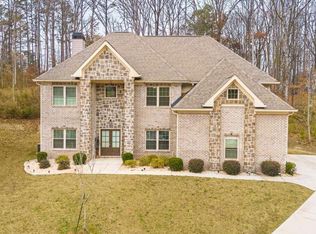
 MLS ID #10843114, Regina Baker, Compass. GAMLS
 - $539,9005 bd4 ba3.7k sqft4507 Bellwood Cir, College Park, GA 30349For Sale
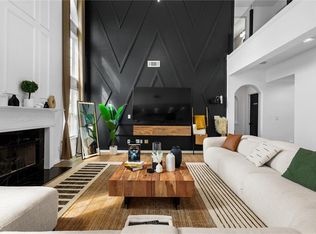
 MLS ID #7832643, Abigail Blount, LoKation Real Estate, LLC. FMLS GA
 - $--5 bd4 ba3.7k sqft4043 Dinmont Chase, Atlanta, GA 30349Auction
 ServiceLink Auction
 - $518,7455 bd4 ba4k sqft3121 Hallsley Dr S, Fulton, GA 30349ActiveGAMLS
- $536,4405 bd3 ba3.2k sqft5610 Rosehall Pl, Atlanta, GA 30349ActiveMLS ID #10848296, Angela Gray, CCG Realty Group LLC. GAMLS
- $540,2405 bd4 ba3.4k sqft5614 Rosehall Pl S, Atlanta, GA 30349ActiveGAMLS
- $531,6405 bd4 ba3.4k sqft5622 Rosehall Pl S, Atlanta, GA 30349ActiveGAMLS
- $490,0006 bd3 ba4.5k sqft4024 Herron Trail SW, Atlanta, GA 30349ActiveMLS ID #10849036, Kim McClure, Keller Williams Realty. GAMLS
- $531,9405 bd4 ba3.4k sqft5606 Rosehall Pl S, Atlanta, GA 30349ActiveGAMLS
- $522,7405 bd4 ba3.2k sqft5618 Rosehall Pl, Atlanta, GA 30349ActiveMLS ID #10856774, Tyesha Gasque, CCG Realty Group LLC. GAMLS
- $519,9905 bd3 ba3.2k sqft5615 Rosehall Pl, Atlanta, GA 30349ActiveMLS ID #10849214, Rubenia Bishop, CCG Realty Group LLC. GAMLS
- $536,7405 bd4 ba3.4k sqft5590 Rosehall Pl S, Atlanta, GA 30349ActiveGAMLS
- $524,3405 bd5 ba3.3k sqft3125 Hallsley Dr S, Fulton, GA 30349ActiveGAMLS
- $528,1705 bd4 ba3.4k sqft5619 Rosehall Pl S, Atlanta, GA 30349New ConstructionFMLS GA
- $531,0405 bd4 ba3.4k sqft5598 Rosehall Pl S, Atlanta, GA 30349ActiveGAMLS
- $515,9805 bd3 ba3.6k sqft3117 Hallsley Dr S, Fulton, GA 30349ActiveGAMLS
- $475,0004 bd6 ba4k sqft3985 Lynfield Ct, Atlanta, GA 30349ActiveMLS ID #10815793, Natasha Walters, HomeSmart. GAMLS
