Beautifully updated Fairway Estates residence with casita in the desirable golf
course gated community of Bear Creek. This brightly lit and cheerful home has
many glass windows and doors that allow you to enjoy the breathtaking views
overlooking the 14th green, fairway, and mountains beyond. The residence is a
detached condominium with a spacious side yard featuring professional
landscaping and hardscaping, a recently added app-controlled fountain, and a
high-end built-in BBQ. The rear exterior overlooks the golf course and includes
a relaxing covered patio with piped in music covering both the back and side
yards. This comfortable home has been upgraded with high end hard wood
flooring throughout, 8 ft designer doors, custom window treatments and
lighting fixtures giving it a popular contemporary flair. Other upgrades include a
recently remodeled kitchen with limestone flooring and sandstone waterfall bar
counter. There is a 2-car garage plus a golf cart garage. The main residence has
a spacious master bedroom with fireplace, his and her closets and roomy
master bath with oversized shower and separate bath tub. The second
bedroom is large enough for two desks and has a built-in Murphy bed and
private bath. There are gas glass rock fireplaces in the living room, dining room
and master bedroom. The Bear Creek community has a pool, three gym
workout rooms, pickle ball and tennis courts and a beautiful clubhouse and
restaurant. This fabulous three bedroom, four bath home and casita with
private patio is in move in condition. Truly a must see to appreciate!!!
Sold for $1,125,000
Listed by: GRE Land & Commercial RE • Terri Delhamer • Contact: 951-252-7889
Bought with: KW The Lakes
$1,125,000
38375 Turnberry Ct, Murrieta, CA 92562
3beds
2,718sqft
Condominium
Built in 1986
-- sqft lot
$1,216,400 Zestimate®
$414/sqft
$3,765 Estimated rent
Home value
$1,216,400
$1.13M - $1.31M
$3,765/mo
Zestimate® history
Owner options
List your home for rent
$3,765/mo
Rent Zestimate®
Find your next renter with Zillow Rental Manager. Plus, with online applications, you can quickly screen prospective tenants – for free.
$3,765/mo
Rent Zestimate®
Refinance and save
$7,516/mo
Est. payment
Refinancing to a lower rate could help reduce your monthly payments and save thousands over the life of the loan.
$7,516/mo
Est. payment
Explore your selling options
Work with a Zillow partner agent
Leverage their expertise and Zillow's premium Showcase listings to get your home seen by more buyers.
Get startedList with your own agent
Get your home in front of millions of buyers by listing it on Zillow.
Learn how to do itSell it yourself
Take full control of how buyers see your home on Zillow by listing For Sale by Owner (FSBO).
List your homeWhat's special
Zillow last checked:
Listing updated:
Listed by:
Terri Delhamer DRE #01007118 951-252-7889,
GRE Land & Commercial RE
Bought with:
Gabriel McKnight, DRE #02112207
KW The Lakes
Source: CRMLS,MLS#: SW23184179 Originating MLS: California Regional MLS
Originating MLS: California Regional MLSFacts & features
Interior
Bedrooms & bathrooms
- Bedrooms: 3
- Bathrooms: 4
- Full bathrooms: 1
- 3/4 bathrooms: 2
- 1/2 bathrooms: 1
- Main level bathrooms: 4
- Main level bedrooms: 3
Rooms
- Room types: Bedroom, Family Room, Laundry, Primary Bathroom, Primary Bedroom, Other, Dining Room
Primary bedroom
- Features: Main Level Primary
Bedroom
- Features: All Bedrooms Down
Bedroom
- Features: Bedroom on Main Level
Bathroom
- Features: Bathtub, Closet, Dual Sinks, Enclosed Toilet, Quartz Counters, Remodeled, Separate Shower, Walk-In Shower
Kitchen
- Features: Kitchen Island, Quartz Counters, Remodeled, Self-closing Drawers, Updated Kitchen, Utility Sink
Other
- Features: Walk-In Closet(s)
Heating
- Central, Fireplace(s)
Cooling
- Central Air
Appliances
- Included: Built-In Range, Barbecue, Convection Oven, Dishwasher, Electric Oven, Gas Cooktop, Disposal, Ice Maker, Microwave, Refrigerator, Self Cleaning Oven, Tankless Water Heater, Vented Exhaust Fan, Water Heater, Water Purifier, Dryer, Washer
- Laundry: Laundry Room
Features
- Wet Bar, Breakfast Bar, Ceiling Fan(s), Ceramic Counters, Separate/Formal Dining Room, Granite Counters, Pantry, Quartz Counters, Unfurnished, Bar, Wired for Sound, All Bedrooms Down, Bedroom on Main Level, Instant Hot Water, Main Level Primary, Walk-In Closet(s)
- Flooring: Wood
- Has fireplace: Yes
- Fireplace features: Dining Room, Family Room, Primary Bedroom
- Common walls with other units/homes: No Common Walls
Interior area
- Total interior livable area: 2,718 sqft
Property
Parking
- Total spaces: 2
- Parking features: Garage - Attached
- Attached garage spaces: 2
Accessibility
- Accessibility features: Safe Emergency Egress from Home
Features
- Levels: One
- Stories: 1
- Entry location: Courtyard
- Patio & porch: Covered, Open, Patio
- Pool features: Community, Association
- Has spa: Yes
- Spa features: Community
- Has view: Yes
- View description: Golf Course
Lot
- Size: 0.3 Acres
- Features: Cul-De-Sac, Front Yard, Lawn, Landscaped
Details
- Parcel number: 904351002
- Special conditions: Standard
Construction
Type & style
- Home type: Condo
- Architectural style: Contemporary
- Property subtype: Condominium
Condition
- New construction: No
- Year built: 1986
Details
- Builder name: Fairway Estates HOA
Utilities & green energy
- Sewer: Public Sewer
- Water: Public
- Utilities for property: Natural Gas Available, Sewer Connected, Water Connected
Community & HOA
Community
- Features: Biking, Golf, Pool
HOA
- Has HOA: Yes
- Amenities included: Pickleball, Pool, Spa/Hot Tub
- HOA fee: $373 monthly
- HOA name: Fairway Estates HOA
- HOA phone: 951-359-2840
- Second HOA fee: $280 monthly
- Second HOA name: Bear Creek Master Assn
Location
- Region: Murrieta
Financial & listing details
- Price per square foot: $414/sqft
- Tax assessed value: $1,170,450
- Date on market: 10/6/2023
- Cumulative days on market: 32 days
- Listing terms: Cash,Cash to New Loan
- Exclusions: Dining room light fixture
Price history
| Date | Event | Price |
|---|---|---|
| 12/26/2023 | Sold | $1,125,000-5.4%$414/sqft |
Source:  CRMLS #SW23184179 Report a problem CRMLS #SW23184179 Report a problem | ||
| 11/16/2023 | Pending sale | $1,189,000$437/sqft |
Source: CRMLS #SW23184179 Report a problem | ||
| 10/31/2023 | Listed for sale | $1,189,000$437/sqft |
Source: CRMLS #SW23184179 Report a problem | ||
| 10/23/2023 | Pending sale | $1,189,000$437/sqft |
Source: CRMLS #SW23184179 Report a problem | ||
| 10/7/2023 | Listed for sale | $1,189,000+45.2%$437/sqft |
Source: CRMLS #SW23184179 Report a problem | ||
| 4/13/2021 | Sold | $819,000+18.3%$301/sqft |
Source: Public Record Report a problem | ||
| 12/18/2015 | Sold | $692,500-0.4%$255/sqft |
Source: Public Record Report a problem | ||
| 11/15/2015 | Pending sale | $695,000$256/sqft |
Source: Bear Creek Realty #SW15199166 Report a problem | ||
| 9/9/2015 | Listed for sale | $695,000+56.2%$256/sqft |
Source: Bear Creek Realty #SW15199166 Report a problem | ||
| 1/30/2015 | Sold | $445,000-10.6%$164/sqft |
Source: Public Record Report a problem | ||
| 8/7/2014 | Listing removed | $498,000$183/sqft |
Source: Coldwell Banker Res-Murrieta #SW14025289 Report a problem | ||
| 7/19/2014 | Price change | $498,000-2.4%$183/sqft |
Source: Coldwell Banker Res-Murrieta #SW14025289 Report a problem | ||
| 5/29/2014 | Listed for sale | $510,000$188/sqft |
Source: Coldwell Banker Res-Murrieta #SW14025289 Report a problem | ||
Public tax history
| Year | Property taxes | Tax assessment |
|---|---|---|
| 2026 | -- | $1,170,450 +2% |
| 2025 | $13,565 +2% | $1,147,500 +2% |
| 2024 | $13,305 +24.5% | $1,125,000 +32% |
| 2023 | $10,686 +2% | $852,087 +2% |
| 2022 | $10,481 +8.6% | $835,380 +10.3% |
| 2021 | $9,649 +1% | $757,348 +1% |
| 2020 | $9,552 +2% | $749,583 +2% |
| 2019 | $9,369 +2% | $734,886 +2% |
| 2018 | $9,190 +1.4% | $720,477 +2% |
| 2017 | $9,059 | $706,350 +2% |
| 2016 | $9,059 +42.4% | $692,500 +55.6% |
| 2015 | $6,361 -6.1% | $445,000 -7.7% |
| 2014 | $6,774 | $482,000 +28.5% |
| 2013 | -- | $375,000 -35.7% |
| 2012 | -- | $582,876 +2% |
| 2011 | -- | $571,448 +0.8% |
| 2010 | -- | $567,179 -0.2% |
| 2009 | -- | $568,529 +2% |
| 2008 | -- | $557,382 +2% |
| 2007 | -- | $546,454 +2% |
| 2006 | -- | $535,740 +2% |
| 2005 | -- | $525,237 +42.1% |
| 2003 | -- | $369,600 |
| 2002 | -- | $369,600 -6.9% |
| 2001 | $5,578 +5.1% | $396,800 +11.5% |
| 2000 | $5,305 | $356,000 |
Find assessor info on the county website
Neighborhood: 92562
Nearby homes
- $957,8003 bd4 ba2.7k sqft38365 Turnberry Ct, Murrieta, CA 92562Off Market
- $844,0003 bd3 ba2.4k sqft22905 Turnberry Ct, Murrieta, CA 92562For Sale

- $629,7003 bd2 ba2.1k sqft38432 Glen Abbey Ln, Murrieta, CA 92562Off Market
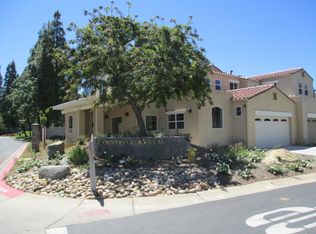
- $775,2003 bd3 ba2.3k sqft38345 Aberdeen Dr, Murrieta, CA 92562Off Market

- $592,6003 bd2 ba2.3k sqft38452 Glen Abbey Ln, Murrieta, CA 92562Off Market
- $604,9002 bd2 ba-- sqft22877 Bear Creek Dr N, Murrieta, CA 92562Off Market
- $610,0002 bd3 ba1.6k sqft38411 Glen Abbey Ln, Murrieta, CA 92562Sold
- $786,5003 bd2 ba2.6k sqft38367 Cherrywood Dr, Murrieta, CA 92562Off Market
Nearby schools
GreatSchools rating
- 8/10Cole Canyon Elementary SchoolGrades: K-5Distance: 0.8 mi
- 7/10Thompson Middle SchoolGrades: 6-8Distance: 1.9 mi
- 8/10Murrieta Valley High SchoolGrades: 9-12Distance: 2 mi
Get a cash offer in 3 minutes
Find out how much your home could sell for in as little as 3 minutes with a no-obligation cash offer.
Estimated market value
$1,216,400
Get a cash offer in 3 minutes
Find out how much your home could sell for in as little as 3 minutes with a no-obligation cash offer.
Estimated market value
$1,216,400
- California
- Riverside County
- Murrieta
- 92562
- 38375 Turnberry Ct
Nearby cities
Nearby zip codes
Other Murrieta Topics
