Welcome to 22905 Turnberry Court, a beautifully maintained 3-bedroom, 3-bathroom single-story residence in Murrieta’s sought-after Bear Creek community. Set on a quiet cul-de-sac surrounded by mature trees and greenbelts, this elegant home blends privacy, warmth, and effortless indoor-outdoor living. Vaulted ceilings, expansive windows, and striking black-and-white authentic marble flooring and design elements create a bright, sophisticated atmosphere. The open living spaces flow into the reimagined kitchen, featuring custom cabinetry, Samsung Bespoke smart appliances, an induction cooktop, and a multifunction oven designed for everyday living and entertaining. Recent improvements, including a newer roof and new dual HVAC systems, provide added comfort and peace of mind. Oversized windows frame peaceful greenery while multiple sliding doors connect the interior to covered patios and garden spaces. The spacious primary suite offers a private retreat with a fireplace, spa-inspired bathroom, and oversized walk-in shower. A separate en-suite bedroom with its own entrance and courtyard access provides flexibility for guests or multigenerational living. The attached garage includes an EV charging station, adding modern convenience for electric vehicle owners. Surrounded by lush landscaping within an established guard-gated community, this home offers refined living with timeless appeal. Conveniently located near the community center, residents enjoy access to tennis and pickleball courts, a pool, fitness center, and a lifestyle defined by comfort, connection, and tranquility.
For sale
Price cut: $5K (8/18)
$844,000
22905 Turnberry Ct, Murrieta, CA 92562
3beds
2,497sqft
Single Family Residence
Built in 1989
3,920 Square Feet Lot
$847,600 Zestimate®
$338/sqft
$745/mo HOA
What's special
Quiet cul-de-sacExpansive windowsReimagined kitchenCustom cabinetrySpacious primary suiteSpa-inspired bathroomOversized walk-in shower
- 81 days |
- 746 |
- 16 |
Zillow last checked:
Listing updated:
Listed by:
Mike Chiesl DRE #01783300 760-473-0000,
Real Broker
Source: SDMLS,MLS#: 260013024 Originating MLS: SDMLS
Originating MLS: SDMLSFacts & features
Interior
Bedrooms & bathrooms
- Bedrooms: 3
- Bathrooms: 3
- Full bathrooms: 3
Heating
- Forced Air Unit
Cooling
- Central Forced Air
Appliances
- Included: Dishwasher, Disposal, Microwave, Refrigerator, Built In Range, Convection Oven, Water Purifier, Tankless Water Heater
- Laundry: Electric, Gas
Features
- Open Floor Plan, Remodeled Kitchen, Wet Bar
- Flooring: Wood
- Number of fireplaces: 2
- Fireplace features: FP in Living Room, FP in Primary BR, Gas
- Common walls with other units/homes: Detached
Interior area
- Total structure area: 2,497
- Total interior livable area: 2,497 sqft
Video & virtual tour
Property
Parking
- Total spaces: 4
- Parking features: Attached, EV Charging Station(s)
- Garage spaces: 2
Features
- Levels: 1 Story
- Stories: 1
- Patio & porch: Covered, Patio Open
- Pool features: Association
- Spa features: Community/Common
- Fencing: Full,Stucco Wall
- Has view: Yes
- View description: Mountains/Hills, Neighborhood
- Frontage type: N/K
Lot
- Size: 3,920 Square Feet
Details
- Additional structures: N/K
- Parcel number: 904351001
- Zoning: R4
- Zoning description: R4
Construction
Type & style
- Home type: SingleFamily
- Property subtype: Single Family Residence
Materials
- Stucco
- Roof: Tile/Clay
Condition
- Year built: 1989
Utilities & green energy
- Sewer: Public Sewer
- Water: Public
- Utilities for property: Electricity Connected, Natural Gas Connected, Sewer Connected, Water Connected
Community & HOA
Community
- Features: Tennis Courts, Biking/Hiking Trails, Clubhouse/Rec Room, Gated Community, Golf, On-Site Guard, Playground, Pool, Recreation Area, Sauna, Spa/Hot Tub, Pickleball
- Security: Gated Community, On Site Guard, 24 Hour Security
- Subdivision: OUT OF AREA
HOA
- Amenities included: Club House, Controlled Access, Golf, Guard, Gym/Ex Room, Meeting Room, Playground, Spa, Sport Court, Pool, Security
- Services included: Common Area Maintenance, Gated Community, Security
- HOA fee: $745 monthly
- HOA name: Bear Creek Master
Location
- Region: Murrieta
Financial & listing details
- Price per square foot: $338/sqft
- Tax assessed value: $790,704
- Date on market: 5/29/2026
- Listing terms: Cash,Conventional,FHA,VA
- Electric utility on property: Yes
Estimated market value
$847,600
$805,000 - $890,000
$3,359/mo
Price history
| Date | Event | Price |
|---|---|---|
| 8/18/2026 | Price change | $844,000-0.6%$338/sqft |
Source:  SDMLS #260013024 Report a problem SDMLS #260013024 Report a problem | ||
| 7/30/2026 | Price change | $849,000-5.6%$340/sqft |
Source: SDMLS #260013024 Report a problem | ||
| 7/7/2026 | Price change | $899,000-2.8%$360/sqft |
Source: SDMLS #260013024 Report a problem | ||
| 6/19/2026 | Price change | $925,000-2.1%$370/sqft |
Source: SDMLS #260013024 Report a problem | ||
| 6/17/2026 | Price change | $945,000+0%$378/sqft |
Source: SDMLS #260013024 Report a problem | ||
| 6/9/2026 | Price change | $944,999-3.1%$378/sqft |
Source: SDMLS #260013024 Report a problem | ||
| 5/29/2026 | Listed for sale | $975,000+28.3%$390/sqft |
Source: SDMLS #260013024 Report a problem | ||
| 2/20/2024 | Sold | $760,000+1.5%$304/sqft |
Source:  CRMLS #NDP2309032 Report a problem CRMLS #NDP2309032 Report a problem | ||
| 1/15/2024 | Pending sale | $749,000$300/sqft |
Source: CRMLS #NDP2309032 Report a problem | ||
| 11/24/2023 | Listed for sale | $749,000+74.2%$300/sqft |
Source: CRMLS #NDP2309032 Report a problem | ||
| 11/20/2015 | Sold | $430,000-4.4%$172/sqft |
Source: Public Record Report a problem | ||
| 10/30/2015 | Pending sale | $450,000$180/sqft |
Source: CENTURY 21 Award #SW15214096 Report a problem | ||
| 10/3/2015 | Listed for sale | $450,000+200%$180/sqft |
Source: CENTURY 21 Award #SW15214096 Report a problem | ||
| 11/30/1995 | Sold | $150,000$60/sqft |
Source: Public Record Report a problem | ||
Public tax history
| Year | Property taxes | Tax assessment |
|---|---|---|
| 2026 | -- | $790,704 +2% |
| 2025 | $9,485 +1.9% | $775,200 +55.3% |
| 2024 | $9,304 +29.8% | $499,045 +2% |
| 2023 | $7,169 +2% | $489,261 +2% |
| 2022 | $7,028 +2.1% | $479,669 +2% |
| 2021 | $6,882 +3% | $470,265 +1% |
| 2020 | $6,684 +4.8% | $465,444 +2% |
| 2019 | $6,379 +4.8% | $456,319 +2% |
| 2018 | $6,087 +1.4% | $447,372 +2% |
| 2017 | $6,000 | $438,600 +2% |
| 2016 | $6,000 -0.1% | $430,000 -2.3% |
| 2015 | $6,005 +4.5% | $440,222 +2% |
| 2014 | $5,745 | $431,600 +23.3% |
| 2013 | -- | $350,000 -16.9% |
| 2012 | -- | $421,227 +2% |
| 2011 | -- | $412,969 +0.8% |
| 2010 | -- | $409,884 -0.2% |
| 2009 | -- | $410,860 +2% |
| 2008 | -- | $402,805 +2% |
| 2007 | -- | $394,908 +2% |
| 2006 | -- | $387,165 +2% |
| 2005 | -- | $379,575 +3.9% |
| 2003 | -- | $365,316 +2% |
| 2002 | -- | $358,154 +2% |
| 2001 | $5,334 +24.2% | $351,132 +27.7% |
| 2000 | $4,294 | $275,000 |
Find assessor info on the county website
Monthly payment
Est. payment
Payment breakdown
Explore the cost of this home by adjusting the details. Changes won't be saved.Climate risks
Neighborhood: 92562
Nearby schools
GreatSchools rating
- 8/10Cole Canyon Elementary SchoolGrades: K-5Distance: 0.8 mi
- 7/10Thompson Middle SchoolGrades: 6-8Distance: 1.9 mi
- 8/10Murrieta Valley High SchoolGrades: 9-12Distance: 2 mi
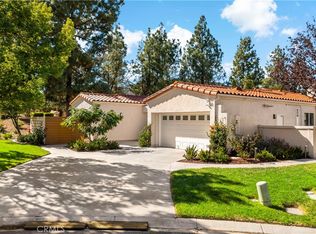
- $1,125,0003 bd4 ba2.7k sqft38375 Turnberry Ct, Murrieta, CA 92562Sold
- $604,9002 bd2 ba-- sqft22877 Bear Creek Dr N, Murrieta, CA 92562Off Market

- $957,8003 bd4 ba2.7k sqft38365 Turnberry Ct, Murrieta, CA 92562Off Market
- $1,100,0003 bd3 ba2.4k sqft38391 Cherrywood Dr, Murrieta, CA 92562Sold
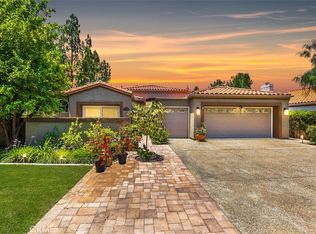
- $883,4002 bd3 ba2.4k sqft38379 Cherrywood Dr, Murrieta, CA 92562Off Market
- $636,7003 bd2 ba2.1k sqft38432 Glen Abbey Ln, Murrieta, CA 92562Off Market
- $623,5003 bd2 ba2.3k sqft38452 Glen Abbey Ln, Murrieta, CA 92562Off Market
- $710,0002 bd3 ba2.4k sqft38373 Cherrywood Dr, Murrieta, CA 92562Off Market
A local agent can set up tours, give advice and negotiate with sellers.
Similar homes
- $775,0004 bd2 ba2.4k sqft23997 Orleans Ln, Murrieta, CA 92562For Sale
 MLS ID #NDP2606868, Celestina Uriarte, Sun and Sea Realty. CRMLS
 - $799,0005 bd3 ba3.6k sqft23531 Hobart Ct, Murrieta, CA 92562For Sale
 MLS ID #260012747, Shannon N Watson, Compass. SDMLS
 - $699,0002 bd3 ba1.6k sqft38521 Glen Abbey Ln, Murrieta, CA 92562For Sale
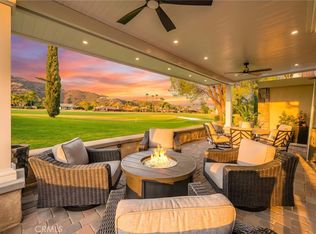 MLS ID #SW25264341, Jennifer Conklin, Allison James Estates & Homes. CRMLS
 - $1,080,0005 bd3 ba3.1k sqft42711 Mountain Shadow Rd, Murrieta, CA 92562For Sale
 MLS ID #SW26123019, Jessica Genung, Real Brokerage Technologies. CRMLS
 - $599,0003 bd3 ba1.7k sqft40622 Via Amapola, Murrieta, CA 92562For SaleMLS ID #SW26160016, Kayla Nebeker, Realty ONE Group West. CRMLS
- $739,0005 bd3 ba2k sqft39723 Cobbler Ct, Murrieta, CA 92562For SaleMLS ID #SW26163023, Cassandra Henson, Reliable Realty Inc.. CRMLS
- $924,9004 bd3 ba3.2k sqft23831 Via Madrid, Murrieta, CA 92562For SaleMLS ID #SW26125063, Mynor Schult, Abundance Real Estate. CRMLS
- $610,0003 bd2 ba1.8k sqft24135 Huntridge Dr, Murrieta, CA 92562For SaleMLS ID #SW26170063, Andrew Jimenez, Realty ONE Group West. CRMLS
- $825,0003 bd3 ba3k sqft30856 E Green Dr, Murrieta, CA 92563For SaleMLS ID #260017148, Kristina D Quesada, Douglas Elliman of California, Inc.. SDMLS
- $724,9005 bd3 ba2.6k sqft32149 Rock Elm Dr, Wildomar, CA 92595For SaleMLS ID #SW26160495, Brian Riesenberg, KW Temecula. CRMLS
- $840,0004 bd4 ba3.2k sqft31131 Old Trail Cir, Murrieta, CA 92563For SaleMLS ID #IG26164878, Richard Upton, Keller Williams Realty. CRMLS
- $799,9904 bd3 ba3.2k sqft29709 Masters Dr, Murrieta, CA 92563For SaleMLS ID #SW26170512, Connor Duffy, Abundance Real Estate. CRMLS
- $635,0003 bd3 ba1.7k sqft39991 Falcon Way, Murrieta, CA 92562For SaleMLS ID #260014368, Aspen L Palms, Real Broker. SDMLS
- $740,0005 bd3 ba2.9k sqft35679 Bowervine Pl, Murrieta, CA 92562For SaleMLS ID #260013416, John B Zabriskie, H.P. Realty. SDMLS
- $874,9004 bd3 ba2.6k sqft23447 Continental Dr, Canyon Lake, CA 92587For SaleMLS ID #IV26153111, JASON SPARKS, Tower Agency. CRMLS
- $739,9903 bd3 ba1.9k sqft37020 Ascella Ln, Murrieta, CA 92563For SaleMLS ID #IG26138336, Linda Hao, Keller Williams Realty. CRMLS
- $599,9992 bd3 ba1.7k sqft40502 Via Amapola, Murrieta, CA 92562For SaleMLS ID #SW26125898, Vanessa Rodarte, Localist Realty. CRMLS
- $835,0004 bd3 ba2.1k sqft43490 Calle Nacido, Temecula, CA 92592For SaleMLS ID #TR26101911, Jonathan Minerick, Homecoin.com. CRMLS
- $749,9005 bd3 ba3.2k sqft24033 Safiro Ct, Wildomar, CA 92595For SaleMLS ID #IV26172380, REBECCA MOORE, HOME ALLIANCE REAL ESTATE. CRMLS
- $759,0005 bd4 ba3.1k sqft36688 Summer Dain Ln, Wildomar, CA 92595For SaleMLS ID #260018666, Colette Burgess, Compass. SDMLS
Local buyer's agents are ready to help
