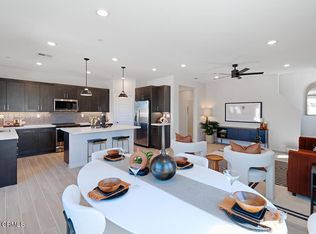
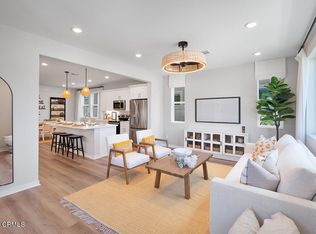
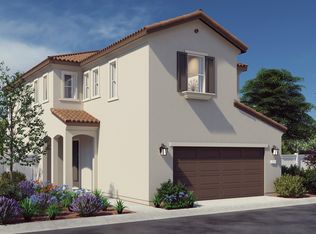
New Constructions! Quick Move-in Home. Beautiful Designer Upgrades!!Slow down, take a deep breath and experience a true sense of place. Finch Ranch, located in Ventura County's Piru, is a new neighborhood where residents can relax, stay, play, gather and enjoy the many comforts and inspirations of home. With the charm of the local Piru neighborhood and the celebration of culture, authenticity and community. Finch Ranch offers a secluded getaway and a return to nature's tranquility. A sanctuary, shielded from the hustle and bustle of modern living. It is where you can listen to the music of leaves and the wind in the trees. It is where the chorus of raindrops becomes a symphony. It is where you can take in the true sense of the soil as it embraces each new season. Celebrating nature, the joy of family, friends and a life well made.The must see 3 bedroom/2.5 bath Saguaro Plan 1 is designed for gathering and celebrating all of life's ordinary and extraordinary moments. Featuring an inviting great room that flows into the well-crafted kitchen with spacious island and walk-in pantry. Upstairs you'll find the ideal laundry room, two bedrooms sharing a full bathroom. The primary suite offers the ultimate comfort with private bathroom that includes double sinks and walk-in closet.All electric home with Standard Solar/Battery Lease System Owning a New Home is a novel of single chapters written by each day lived and a lifetime of experiences and memories in the making. Begin your story at Finch Ranch
New construction
Listed by: Williams Homes Inc • Cynthia Kerr • Contact: 800-578-4709
$625,900
3838 Silvergrass Ln, Piru, CA 93040
3beds
1,689sqft
Condominium
Built in 2026
-- sqft lot
$625,900 Zestimate®
$371/sqft
$243/mo HOA
What's special
- 158 days |
- 211 |
- 10 |
Zillow last checked:
Listing updated:
Listed by:
Cynthia Kerr DRE #00897815 (800)578-4709,
Williams Homes Inc
Source: CRMLS,MLS#: V1-35741
Originating MLS: California Regional MLS (Ventura & Pasadena-Foothills AORs)
Loading...
Facts & features
Interior
Bedrooms & bathrooms
- Bedrooms: 3
- Bathrooms: 3
- Full bathrooms: 1
- 3/4 bathrooms: 1
- 1/2 bathrooms: 1
Rooms
- Room types: Bedroom, Foyer, Great Room, Kitchen, Laundry, Primary Bedroom, Other, Pantry
Primary bedroom
- Features: Primary Suite
Bedroom
- Features: All Bedrooms Up
Kitchen
- Features: Kitchen Island, Quartz Counters, Walk-In Pantry
Other
- Features: Walk-In Closet(s)
Pantry
- Features: Walk-In Pantry
Heating
- Central, Electric, Solar
Cooling
- Electric, Heat Pump
Appliances
- Included: Dishwasher, Electric Water Heater, Free-Standing Range, High Efficiency Water Heater, Microwave, Water Heater
- Laundry: Electric Dryer Hookup, Laundry Room, Upper Level
Features
- All Bedrooms Up, Entrance Foyer, Primary Suite, Walk-In Pantry, Walk-In Closet(s)
- Flooring: Carpet, Tile, Vinyl
- Has fireplace: No
- Fireplace features: None
- Common walls with other units/homes: No Common Walls
Interior area
- Total interior livable area: 1,689 sqft
Property
Parking
- Total spaces: 2
- Parking features: Garage, No Driveway
- Attached garage spaces: 2
Features
- Levels: Two
- Stories: 2
- Patio & porch: Rear Porch, Concrete, Covered, Porch
- Pool features: None
- Spa features: None
- Fencing: Privacy,Vinyl
- Has view: Yes
- View description: None
Lot
- Size: 2,555 Square Feet
- Features: Sprinklers None
Details
- Parcel number: 0560260145
- Special conditions: Standard
Construction
Type & style
- Home type: Condo
- Property subtype: Condominium
Materials
- Foundation: Slab
- Roof: Concrete,Tile
Condition
- Under Construction
- New construction: Yes
- Year built: 2026
Details
- Builder model: Saguaro
- Builder name: Williams Homes
Utilities & green energy
- Sewer: Public Sewer
- Water: Public
Green energy
- Energy generation: Solar
Community & HOA
Community
- Features: Park, Storm Drain(s), Street Lights, Sidewalks
HOA
- Has HOA: Yes
- Amenities included: Maintenance Grounds
- HOA fee: $221 monthly
- HOA name: The Management Trust Company
- HOA phone: 805-496-5514
- Second HOA fee: $22 monthly
Location
- Region: Piru
Financial & listing details
- Price per square foot: $371/sqft
- Date on market: 4/11/2026
- Cumulative days on market: 158 days
- Listing terms: Cash,Conventional,FHA,USDA Loan,VA Loan
- Road surface type: Alley Paved
Estimated market value
$625,900
$595,000 - $657,000
$3,790/mo
Price history
| Date | Event | Price |
|---|---|---|
| 4/11/2026 | Listed for sale | $625,900$371/sqft |
Source: | ||
Public tax history
Tax history is unavailable.
Monthly payment
Est. payment$--/mo
Payment breakdown
Explore the cost of this home by adjusting the details. Changes won't be saved.All calculations are estimates and provided by Zillow, Inc. for informational purposes only. Actual amounts may vary.
HOA fees may include property taxes on listings classified as Co-Ops. Contact the listing agent and/or owner for fee details.
Mortgage interest rates are dependent on a number of factors, including credit score, down payment, and repayment length. Interest rate data provided by Zillow Group Marketplace, Inc. as of 1/1/1970 from various mortgage lenders with which we have lead or other similar arrangements; the Estimated Payment is an average of those rates.
See how much you could borrow to make a competitive offer.
Climate risks
Neighborhood: 93040
Nearby schools
GreatSchools rating
- 6/10Piru Elementary SchoolGrades: K-5Distance: 0.6 mi
- 3/10Fillmore Middle SchoolGrades: 6-8Distance: 7.1 mi
- 6/10Fillmore Senior High SchoolGrades: 9-12Distance: 6.9 mi
A local agent can set up tours, give advice and negotiate with sellers.
Local buyer's agents are ready to help
- California
- Ventura County
- Fillmore
- 93040
- 3838 Silvergrass Ln