Welcome to this adorable townhouse! Tucked into a peaceful neighborhood, you’re still just moments away from top restaurants, shopping, and everyday essentials. Enjoy sunny mornings on your main-floor deck, and make the most of the sunlit walkout basement—perfect for a cozy TV room or dedicated home office with covered patio space to take a break.
For sale
Price cut: $3.5K (10/21)
$159,500
3840 37th Ave SW Unit D, Cedar Rapids, IA 52404
2beds
1,440sqft
Condominium
Built in 2004
-- sqft lot
$157,400 Zestimate®
$111/sqft
$195/mo HOA
What's special
Covered patio spaceSunlit walkout basementDedicated home officeCozy tv room
- 7 days
- 515
- 31
Likely to sell faster than
Zillow last checked:
Listing updated:
Listed by:
Kathleen Cobler 563-340-0815,
RUHL & RUHL REALTORS®
Source: CRAAR, CDRMLS,MLS#: 2607007 Originating MLS: Cedar Rapids Area Association Of Realtors
Originating MLS: Cedar Rapids Area Association Of RealtorsFacts & features
Interior
Bedrooms & bathrooms
- Bedrooms: 2
- Bathrooms: 2
- Full bathrooms: 1
- 1/2 bathrooms: 1
Other
- Level: Second
Heating
- Forced Air
Cooling
- Central Air
Appliances
- Included: Dryer, Dishwasher, Disposal, Microwave, Range, Refrigerator, Washer
Features
- Upper Level Primary
- Has basement: Yes
- Has fireplace: Yes
- Fireplace features: Insert, Gas
Interior area
- Total interior livable area: 1,440 sqft
- Finished area above ground: 1,040
- Finished area below ground: 400
Video & virtual tour
Property
Parking
- Total spaces: 1
- Parking features: Attached, Garage, Garage Door Opener
- Attached garage spaces: 1
Features
- Levels: Two
- Stories: 2
- Patio & porch: Deck
Details
- Parcel number: 200140100501013
Construction
Type & style
- Home type: Condo
- Architectural style: Two Story
- Property subtype: Condominium
Condition
- New construction: No
- Year built: 2004
Utilities & green energy
- Sewer: Public Sewer
- Water: Public
Community & HOA
HOA
- Has HOA: Yes
- HOA fee: $195 monthly
Location
- Region: Cedar Rapids
Financial & listing details
- Price per square foot: $111/sqft
- Tax assessed value: $160,700
- Annual tax amount: $2,944
- Date on market: 10/14/2026
- Listing terms: Cash,Conventional
Estimated market value
$157,400
$150,000 - $165,000
$1,571/mo
Price history
| Date | Event | Price |
|---|---|---|
| 10/21/2026 | Price change | $159,500-2.1%$111/sqft |
Source:  CRAAR, CDRMLS #2607007 Report a problem CRAAR, CDRMLS #2607007 Report a problem | ||
| 10/14/2026 | Listed for sale | $163,000+6.5%$113/sqft |
Source: CRAAR, CDRMLS #2607007 Report a problem | ||
| 7/15/2022 | Sold | $153,000$106/sqft |
Source: CRAAR, CDRMLS #2204716 Report a problem | ||
| 6/8/2022 | Pending sale | $153,000$106/sqft |
Source: CRAAR, CDRMLS #2204716 Report a problem | ||
| 6/7/2022 | Price change | $153,000-1.3%$106/sqft |
Source: CRAAR, CDRMLS #2204716 Report a problem | ||
| 5/31/2022 | Listed for sale | $155,000+37.8%$108/sqft |
Source: CRAAR, CDRMLS #2204716 Report a problem | ||
| 3/24/2021 | Listing removed | -- |
Source: Owner Report a problem | ||
| 9/28/2015 | Listing removed | $1,080$1/sqft |
Source: Owner Report a problem | ||
| 9/12/2015 | Listed for rent | $1,080$1/sqft |
Source: Owner Report a problem | ||
| 8/12/2015 | Listing removed | $112,500$78/sqft |
Source: Skogman Realty #1505971 Report a problem | ||
| 8/4/2015 | Listed for sale | $112,500$78/sqft |
Source: Skogman Realty #1505971 Report a problem | ||
| 4/22/2015 | Listing removed | $112,500$78/sqft |
Source: Skogman Realty #1407237 Report a problem | ||
| 3/20/2015 | Listed for sale | $112,500+10.8%$78/sqft |
Source: Skogman Realty #1407237 Report a problem | ||
| 11/4/2004 | Sold | $101,500$70/sqft |
Source: Public Record Report a problem | ||
Public tax history
| Year | Property taxes | Tax assessment |
|---|---|---|
| 2025 | $2,902 +3.1% | $160,700 +1% |
| 2024 | $2,816 -0.1% | $159,100 |
| 2023 | $2,820 +5.4% | $159,100 +25% |
| 2022 | $2,676 +4.4% | $127,300 +3.4% |
| 2021 | $2,564 +9.3% | $123,100 +1.6% |
| 2020 | $2,346 -2.6% | $121,200 +5.8% |
| 2019 | $2,409 +8.6% | $114,600 +6.7% |
| 2018 | $2,218 +4.2% | $107,400 +4.3% |
| 2017 | $2,128 +0.1% | $103,000 +1.1% |
| 2016 | $2,126 +5.5% | $101,900 -0.6% |
| 2015 | $2,016 -0.1% | $102,515 -3.8% |
| 2014 | $2,018 +1.1% | $106,538 |
| 2013 | $1,996 +5.3% | $106,538 |
| 2012 | $1,896 | $106,538 +1.9% |
| 2011 | -- | $104,526 |
| 2010 | $1,718 | $104,526 +5.8% |
| 2008 | -- | $98,752 |
| 2007 | -- | $98,752 |
| 2005 | -- | $98,752 |
| 2004 | -- | -- |
Find assessor info on the county website
Monthly payment
Est. payment
Payment breakdown
Explore the cost of this home by adjusting the details. Changes won't be saved.Climate risks
Neighborhood: 52404
Nearby schools
Schools provided by the listing agent
- Elementary: College Comm
- Middle: College Comm
- High: College Comm
Source: CRAAR, CDRMLS. This data may not be complete. We recommend contacting the local school district to confirm school assignments for this home.

- $165,7002 bd1 ba1k sqft3840 37th Ave SW UNIT A, Cedar Rapids, IA 52404Off Market
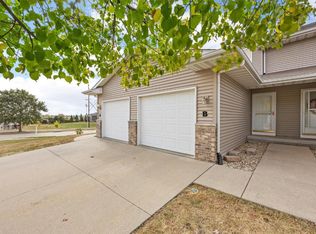
- $132,0003 bd2 ba1.2k sqft3740 37th Ave SW UNIT B, Cedar Rapids, IA 52404Sold
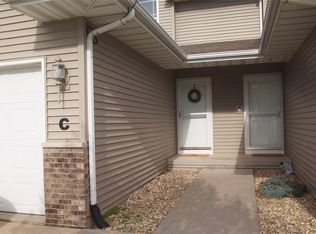
- $161,3002 bd2 ba1.3k sqft3840 37th Ave SW UNIT C, Cedar Rapids, IA 52404Off Market
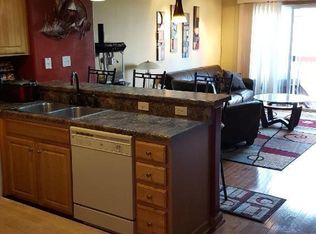
- $158,8003 bd2 ba1k sqft3860 37th Ave SW UNIT B, Cedar Rapids, IA 52404Off Market
Similar homes
- $175,0002 bd2 ba1.4k sqft3020 Samuel Ct SW Unit C, Cedar Rapids, IA 52404For Sale
 MLS ID #202605310, Nicki Kramer. Iowa City Area AOR
 - $230,0003 bd3 ba2k sqft3765 37th Ave SW, Cedar Rapids, IA 52404For Sale
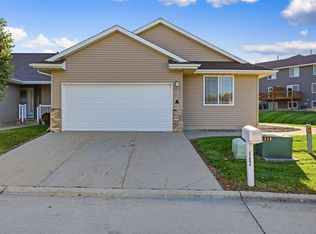 MLS ID #2607354, Alexis Kemp-Alexis Real Estate Team, RE/MAX CONCEPTS. CRAAR, CDRMLS
 - $159,9003 bd1 ba845 sqft2451 9th Ave SW, Cedar Rapids, IA 52404For Sale
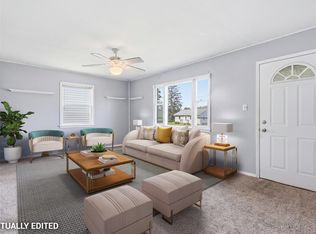 MLS ID #2607296, Amy Bishop, RE/MAX CONCEPTS. CRAAR, CDRMLS
 - $165,0002 bd2 ba1.3k sqft4535 Westchester Dr NE Unit B, Cedar Rapids, IA 52402For Sale
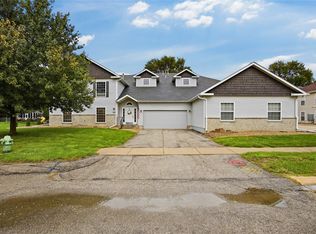 MLS ID #2606876, Rick Blackwell, Realty ONE Group Impact. CRAAR, CDRMLS
 - $150,0002 bd1 ba900 sqft4627 1st Ave SW APT 1, Cedar Rapids, IA 52405For Sale
 MLS ID #155359, Tommy Mentz, EXIT Realty Driftless Group. East Central Iowa AOR as distributed by MLS GRID
