This beautiful and meticulously maintained single-story ranch is the perfect, worry-free starter home. Skip the stress of weekend renovations - New Paint, New Appliances, New Deck - a truly move-in ready experience for unmatched peace of mind with big-ticket upgrades already done for you. BUDGET FRIENDLY PEACE OF MIND: Enjoy massive savings with a less than 5 year old HVAC, solid roof, and brand brand-new kitchen appliances. No HOA Rules: Enjoy total freedom over your home and yard with absolutely zero monthly HOA fees. Perfect Commuter Location: Situated in desirable Legion Hills, offering quick, easy drives to Fayetteville and Fort Bragg. BEAUTIFULLY UPDATED INTERIOR: Welcoming Living Space: Gather with friends and family in the warm, brightly lit family room with beautiful trey ceiling and cozy living room fireplace. En-suite Master: Retreat to your own space featuring elegant trey ceilings, a large walk-in closet, and a beautifully modernized luxurious private bath. Modern Kitchen: Prep meals easily with brand-new, never used, stainless steel appliances alongside freshly painted cabinetry and serve them up in the connected sunny dining combination dining area. Laminate, tile and carpet flooring. PRIVATE OUTDOOR OASIS Ready for BBQ's: Step through the sliding glass door onto a gorgeous, new, freshly sealed and stained deck. Fenced Backyard: Relax knowing your pets or children can play safely in the fully fenced yard Finished 1-Car Garage: Keep your car out of the weather or use it as the ultimate home gym or hobby workshop UPGRADES AT A GLANCE: 2025: Deck & sliding glass door 2024: Full backyard privacy fence 2023: High-efficiency HVAC system 2022: Primary bathroom remodel 2018: Architectural shingle roof 2026 Brand New Appliances: Newly Installed, never used Stainless Steel kitchen appliances | Freshly painted Kitchen Cabinets
For sale
$234,900
3840 Meteor Dr, Hope Mills, NC 28348
3beds
--sqft
Single Family Residence
Built in 2000
6,534 Square Feet Lot
$233,200 Zestimate®
$--/sqft
$-- HOA
What's special
Fully fenced yardElegant trey ceilingsSolid roofEn-suite masterLarge walk-in closetBeautiful trey ceilingModern kitchen
- 45 days
- 182
- 19
Zillow last checked:
Listing updated:
Listed by:
Sharon Sprague 910-930-1695,
CHACONIA REALTY BROKERS
Source: My State MLS,MLS#: 11969448
Facts & features
Interior
Bedrooms & bathrooms
- Bedrooms: 3
- Bathrooms: 2
- Full bathrooms: 2
Rooms
- Room types: En Suite, Kitchen, Living Room, Walk-in Closet
Kitchen
- Features: Eat-in Kitchen, Other Counters
Basement
- Area: 0
Heating
- Electric, Heat Pump
Cooling
- Central
Appliances
- Included: Dishwasher, Disposal, Refrigerator, Microwave, Oven, Water Heater, Stainless Steel Appliances
Features
- Flooring: Carpet, Laminate, Tile, Vinyl
- Basement: Crawl
- Number of fireplaces: 1
Interior area
- Total structure area: 1,206
- Finished area above ground: 1,206
Property
Parking
- Total spaces: 1
- Parking features: Attached
- Garage spaces: 1
Features
- Patio & porch: Open Porch, Deck
- Fencing: Fenced
Lot
- Size: 6,534 Square Feet
Details
- Parcel number: 0425134569
- Lease amount: $0
Construction
Type & style
- Home type: SingleFamily
- Architectural style: Ranch
- Property subtype: Single Family Residence
Materials
- Frame, Brick Siding, HardiPlank Type
- Roof: Asphalt
Condition
- New construction: No
- Year built: 2000
Utilities & green energy
- Electric: Amps(0)
- Sewer: Municipal
- Water: Municipal
Community & HOA
Community
- Security: Alarm
- Subdivision: LEGION HILLS
HOA
- Has HOA: No
Location
- Region: Hope Mills
Financial & listing details
- Tax assessed value: $221,300
- Annual tax amount: $1,677
- Date on market: 9/8/2026
- Date available: 09/07/2026
- Listing agreement: Exclusive
Estimated market value
$233,200
$222,000 - $245,000
$1,528/mo
Price history
| Date | Event | Price |
|---|---|---|
| 9/8/2026 | Listed for sale | $234,900+125.9% |
Source: My State MLS #11969448 Report a problem | ||
| 5/25/2017 | Sold | $104,000-0.9% |
Source:  LPRMLS #519061 Report a problem LPRMLS #519061 Report a problem | ||
| 4/22/2017 | Listed for sale | $104,900+26.4% |
Source: Coldwell Banker Advantage #519061 Report a problem | ||
| 5/13/2015 | Listing removed | $815 |
Source: WEAVER RESIDENTIAL SERVICES #323875 Report a problem | ||
| 4/1/2015 | Listed for rent | $815-6.9% |
Source: Weaver Residential Services LLC Report a problem | ||
| 4/8/2014 | Listing removed | $875 |
Source: WEAVER RESIDENTIAL SERVICES #323875 Report a problem | ||
| 1/18/2014 | Price change | $875-2.8% |
Source: Weaver Residential Services LLC Report a problem | ||
| 8/16/2013 | Listed for rent | $900 |
Source: WEAVER RESIDENTIAL SERVICES #323875 Report a problem | ||
| 4/18/2012 | Listing removed | $900 |
Source: Listhub #323875 Report a problem | ||
| 3/27/2012 | Listed for rent | $900 |
Source: Listhub #323875 Report a problem | ||
| 6/30/2000 | Sold | $83,000 |
Source: Public Record Report a problem | ||
Public tax history
| Year | Property taxes | Tax assessment |
|---|---|---|
| 2025 | $1,677 +48.4% | $221,300 +121.1% |
| 2024 | $1,130 +3.4% | $100,100 |
| 2023 | $1,093 +3.5% | $100,100 |
| 2022 | $1,056 | $100,100 |
| 2021 | $1,056 | $100,100 -7.9% |
| 2020 | -- | $108,650 +8.5% |
| 2019 | $1,056 +3.7% | $100,100 |
| 2018 | $1,018 | $100,100 |
| 2017 | $1,018 -2% | $100,100 -8.8% |
| 2016 | $1,039 | $109,800 |
| 2015 | $1,039 | $109,800 |
| 2014 | $1,039 | $109,800 |
| 2013 | $1,039 | $109,800 |
| 2012 | $1,039 | $109,800 |
| 2011 | $1,039 | $109,800 |
| 2010 | -- | $109,800 |
| 2009 | -- | $109,800 +18.7% |
| 2008 | -- | $92,500 |
| 2007 | -- | $92,500 |
| 2006 | -- | $92,500 |
| 2005 | -- | -- |
| 2004 | -- | $92,500 |
| 2003 | -- | $92,500 +15.3% |
| 2002 | -- | $80,195 |
| 2001 | -- | $80,195 |
Find assessor info on the county website
Monthly payment
Est. payment
Payment breakdown
Explore the cost of this home by adjusting the details. Changes won't be saved.Climate risks
Neighborhood: 28348
Nearby schools
Schools provided by the listing agent
- District: 000000
Source: My State MLS. This data may not be complete. We recommend contacting the local school district to confirm school assignments for this home.


Similar homes
- $214,0003 bd3 ba1.4k sqft909 Axis Cir, Hope Mills, NC 28348For Sale

 MLS ID #10189029, Thomas Ladane Shoupe. Doorify MLS
 - $236,5003 bd2 ba1.2k sqft3650 Hanover Drive, Hope Mills, NC 28348For Sale
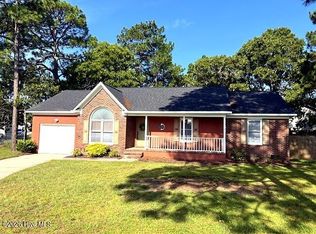
 MLS ID #100603120, Kelly S Curran, Nexthome In The Pines. Hive MLS
 - $235,0003 bd2 ba1.4k sqft5717 Trevino St, Hope Mills, NC 28348For Sale
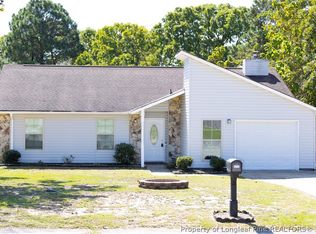 MLS ID #768975, CASEY THORNTON, ERA STROTHER REAL ESTATE. LPRMLS
 - $234,0003 bd2 ba1.1k sqft5733 Sagamore Rd, Hope Mills, NC 28348For Sale
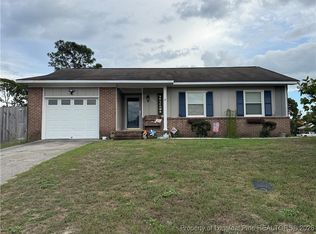 MLS ID #756083, CLYDE HALL, ALL ABOUT HOMES. LPRMLS
 - $269,0004 bd3 ba2k sqft744 Bent Creek Dr, Hope Mills, NC 28348For SaleMLS ID #10199081, Thomas Ladane Shoupe. Doorify MLS
- $190,0003 bd2 ba1.3k sqft3311 Woodmere Ct, Hope Mills, NC 28348For SaleMLS ID #10192348, Thomas Ladane Shoupe. Doorify MLS
- $284,0004 bd3 ba2.2k sqft5416 Shipman Rd, Hope Mills, NC 28348For SaleMLS ID #10174980, Thomas Ladane Shoupe. Doorify MLS
- $180,0004 bd2 ba1.3k sqft3632 Metric Dr, Hope Mills, NC 28348For SaleMLS ID #10191955, Thomas Ladane Shoupe. Doorify MLS
- $249,0003 bd3 ba1.8k sqft1115 Nan St, Fayetteville, NC 28314For SaleMLS ID #10198627, Tracy Dowling. Doorify MLS
- $266,0003 bd3 ba1.9k sqft6124 Lake Trail Dr, Fayetteville, NC 28304For SaleMLS ID #10182658, Shaylan Good. Doorify MLS
- $175,0003 bd2 ba1.3k sqft2806 E Cramer Dr, Fayetteville, NC 28306For SaleMLS ID #10192673, Thomas Ladane Shoupe. Doorify MLS
- $205,0004 bd3 ba2k sqft4642 Cheltenham Rd, Fayetteville, NC 28304For SaleMLS ID #10134435, George White. Doorify MLS
- $281,0004 bd2 ba2.1k sqft2101 Fordham Dr, Fayetteville, NC 28304For SaleMLS ID #10187723, Thomas Ladane Shoupe. Doorify MLS
- $187,0003 bd2 ba1.4k sqft3224 Sandhill Dr, Fayetteville, NC 28306For SaleMLS ID #10196233, Thomas Ladane Shoupe. Doorify MLS
- $249,9003 bd2 ba1.8k sqft7732 Redwood Avenue, Fayetteville, NC 28314For SaleMLS ID #100608410, Cheyenne Johnson, Keller Williams Pinehurst. Hive MLS
- $194,0003 bd2 ba1.2k sqft1710 Winnabow Dr, Fayetteville, NC 28304For SaleMLS ID #10191222, Thomas Ladane Shoupe. Doorify MLS
- $249,0003 bd3 ba1.7k sqft804 Hilton Dr, Fayetteville, NC 28311For SaleMLS ID #10190277, Bryant Tumbelekis. Doorify MLS
