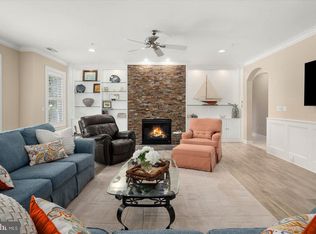
Welcome to your coastal retreat in the award-winning Bayside community of West Fenwick Island! Ideally located in the heart of Bayside near the Sun Ridge Recreation Area and just a few miles from the pristine beaches of Fenwick Island, this beautiful 3-bedroom, 2.5-bath condo offers an expansive 2,375 square feet of thoughtfully designed living space, blending comfort, elegance, and convenience. Arrive in style via your semi-private elevator, which opens directly into the home, offering both ease of access and a touch of luxury. Inside, you'll find a bright, open-concept layout featuring fresh paint throughout, brand new stainless steel appliances, and stylish LVP flooring that adds both durability and modern flair. The kitchen offers plenty of cabinetry and a breakfast bar that flows seamlessly into the dining and living areas—perfect for entertaining or relaxing after a day at the beach. Cozy up by the gas fireplace in the spacious living room, creating a warm and inviting atmosphere year-round. The primary suite includes a large walk-in closet, sitting room with porch, and a private en-suite bath, while two additional bedrooms provide plenty of space for guests or a home office. Step outside to your screened porch, the perfect spot to enjoy morning coffee or evening breezes while taking in the peaceful, landscaped surroundings. This unit also includes a private 2-car garage and separate extra storage, offering rare convenience and plenty of room for beach gear, bikes, and more. Bayside offers an unparalleled lifestyle with something for everyone—including on-site restaurants, boutique shopping, dog parks, bayfront activities like kayaking and paddleboarding, and multiple resort-style pools. Residents also enjoy access to a Jack Nicklaus Signature Golf Course, tennis courts, pickleball courts, fitness centers, community garden, a beach shuttle, and the popular Freeman Arts Pavilion for live entertainment. Whether you're looking for a full-time residence, vacation getaway, or short-term rental investment, this condo delivers the best of coastal Delaware living.
Sold for $450,000
$450,000
38415 Boxwood Ter Unit 103, Selbyville, DE 19975
3beds
2,375sqft
Condominium
Built in 2007
-- sqft lot
$447,100 Zestimate®
$189/sqft
$2,751 Estimated rent
Home value
$447,100
$411,000 - $483,000
$2,751/mo
Zestimate® history
Owner options
List your home for rent
$2,751/mo
Rent Zestimate®
Find your next renter with Zillow Rental Manager. Plus, with online applications, you can quickly screen prospective tenants – for free.
$2,751/mo
Rent Zestimate®
Refinance and save
$3,311/mo
Est. payment
Refinancing to a lower rate could help reduce your monthly payments and save thousands over the life of the loan.
$3,311/mo
Est. payment
Explore your selling options
Work with a Zillow partner agent
Leverage their expertise and Zillow's premium Showcase listings to get your home seen by more buyers.
Get startedList with your own agent
Get your home in front of millions of buyers by listing it on Zillow.
Learn how to do itSell it yourself
Take full control of how buyers see your home on Zillow by listing For Sale by Owner (FSBO).
List your homeWhat's special
Gas fireplaceSemi-private elevatorPeaceful landscaped surroundingsBright open-concept layoutPrivate en-suite bathPlenty of cabinetryStylish lvp flooring
Zillow last checked:
Listing updated:
Listed by:
JEN HUGHES 302-858-6483,
Keller Williams Realty
Bought with:
Robert Arlett, RB-0020829
Weichert, Realtors - Beach Bound
Source: Bright MLS,MLS#: DESU2090008
Facts & features
Interior
Bedrooms & bathrooms
- Bedrooms: 3
- Bathrooms: 3
- Full bathrooms: 2
- 1/2 bathrooms: 1
- Main level bathrooms: 3
- Main level bedrooms: 3
Rooms
- Room types: Primary Bedroom, Kitchen, Great Room, Additional Bedroom
Primary bedroom
- Level: Main
Other
- Level: Main
Other
- Level: Main
Great room
- Level: Main
Kitchen
- Level: Main
Heating
- Forced Air, Propane
Cooling
- Central Air, Electric
Appliances
- Included: Down Draft, Dishwasher, Disposal, Dryer, Exhaust Fan, Ice Maker, Refrigerator, Microwave, Oven/Range - Electric, Double Oven, Oven, Washer, Water Heater, Range Hood, Stainless Steel Appliance(s), Electric Water Heater
- Laundry: Main Level, In Unit
Features
- Combination Kitchen/Dining, Combination Kitchen/Living, Pantry, Entry Level Bedroom, Ceiling Fan(s), Elevator, Soaking Tub, Bathroom - Walk-In Shower, Bathroom - Tub Shower, Breakfast Area, Combination Dining/Living, Crown Molding, Dining Area, Family Room Off Kitchen, Flat, Open Floorplan, Eat-in Kitchen, Kitchen - Table Space, Recessed Lighting, Upgraded Countertops, Walk-In Closet(s)
- Flooring: Carpet, Hardwood, Tile/Brick
- Windows: Screens, Window Treatments
- Has basement: No
- Number of fireplaces: 1
- Fireplace features: Gas/Propane
Interior area
- Total structure area: 2,375
- Total interior livable area: 2,375 sqft
- Finished area above ground: 2,375
- Finished area below ground: 0
Property
Parking
- Total spaces: 2
- Parking features: Garage Door Opener, Concrete, Under Home Parking, Off Street, Driveway, Attached
- Attached garage spaces: 2
- Has uncovered spaces: Yes
Accessibility
- Accessibility features: Accessible Elevator Installed
Features
- Levels: One
- Stories: 1
- Patio & porch: Porch, Screened
- Exterior features: Lawn Sprinkler, Sidewalks, Barbecue, Storage, Street Lights, Tennis Court(s), Underground Lawn Sprinkler, Balcony
- Pool features: Community
- Has view: Yes
- View description: Lake, Pond, Garden
- Has water view: Yes
- Water view: Lake,Pond
- Waterfront features: Pond
Lot
- Features: Landscaped, Adjoins - Open Space, Pond
Details
- Additional structures: Above Grade, Below Grade
- Parcel number: 53319.00892.00103B
- Zoning: RESIDENTIAL
- Zoning description: RESIDENTIAL PLANNED COMM.
- Special conditions: Standard
Construction
Type & style
- Home type: Condo
- Property subtype: Condominium
- Attached to another structure: Yes
Materials
- Masonry, Stick Built, HardiPlank Type
- Foundation: Concrete Perimeter
- Roof: Architectural Shingle
Condition
- New construction: No
- Year built: 2007
Details
- Builder model: Clayton
- Builder name: Carl M. Freeman
Utilities & green energy
- Sewer: Public Sewer
- Water: Private
- Utilities for property: Cable Connected, Propane - Community, Water Available, Electricity Available, Cable
Community & HOA
Community
- Features: Pool
- Security: Fire Sprinkler System, Fire Alarm, Fire Escape
- Condo and coop fee: $3,152 quarterly
- Subdivision: Bayside
HOA
- Has HOA: Yes
- Amenities included: Basketball Court, Cable TV, Elevator(s), Storage, Fitness Center, Spa/Hot Tub, Jogging Path, Pier/Dock, Tot Lots/Playground, Pool Mem Avail, Pool, Security, Tennis Court(s), Water/Lake Privileges, Bank / Banking On-site, Bar/Lounge, Beach Access, Beauty Salon, Bike Trail, Boat Ramp, Clubhouse, Common Grounds, Community Center, Convenience Store, Dog Park, Game Room, Gift Shop, Golf Course Membership Available, Golf Course, Lake, Meeting Room, Picnic Area, Party Room, Indoor Pool, Putting Green, Recreation Facilities, Sauna
- Services included: All Ground Fee, Bus Service, Common Area Maintenance, Maintenance Structure, Insurance, Maintenance Grounds, Management, Pier/Dock Maintenance, Reserve Funds, Road Maintenance, Snow Removal, Trash
- HOA fee: $720 quarterly
Location
- Region: Selbyville
Financial & listing details
- Price per square foot: $189/sqft
- Tax assessed value: $570,500
- Annual tax amount: $1,431
- Date on market: 7/9/2025
- Listing agreement: Exclusive Right To Sell
- Ownership: Condominium
Price history
| Date | Event | Price |
|---|---|---|
| 9/22/2025 | Sold | $450,000-4.2%$189/sqft |
Source:  Bright MLS #DESU2090008 Report a problem Bright MLS #DESU2090008 Report a problem | ||
| 8/24/2025 | Contingent | $469,900$198/sqft |
Source: Bright MLS #DESU2090008 Report a problem | ||
| 7/9/2025 | Listed for sale | $469,900+4.4%$198/sqft |
Source: Bright MLS #DESU2090008 Report a problem | ||
| 12/19/2017 | Sold | $450,000+42.9%$189/sqft |
Source: Public Record Report a problem | ||
| 9/6/2016 | Sold | $315,000$133/sqft |
Source: Public Record Report a problem | ||
Public tax history
| Year | Property taxes | Tax assessment |
|---|---|---|
| 2025 | $1,246 -15.1% | $285,250 +718.5% |
| 2024 | $1,468 +0.1% | $34,850 |
| 2023 | $1,467 +1.8% | $34,850 |
| 2022 | $1,441 +3% | $34,850 |
| 2021 | $1,399 +4.7% | $34,850 +0.7% |
| 2020 | $1,336 | $34,600 |
| 2019 | $1,336 +0.4% | $34,600 -0.7% |
| 2018 | $1,331 -0.9% | $34,850 |
| 2017 | $1,343 +14.6% | $34,850 |
| 2016 | $1,172 +57.2% | $34,850 |
| 2015 | $746 +2.6% | $34,850 |
| 2014 | $727 -39.6% | $34,850 |
| 2013 | $1,203 +3.2% | $34,850 |
| 2012 | $1,165 +0.7% | $34,850 |
| 2011 | $1,157 | $34,850 |
| 2010 | $1,157 +0.4% | $34,850 |
| 2009 | $1,152 | $34,850 |
| 2008 | -- | -- |
| 2007 | -- | -- |
Find assessor info on the county website
Neighborhood: 19975
Nearby homes
- $515,0003 bd3 ba2.4k sqft38415 Boxwood Ter UNIT 302B, Selbyville, DE 19975Sold

- $470,0003 bd3 ba2.5k sqft38415 Boxwood Ter UNIT 104B, Selbyville, DE 19975Sold
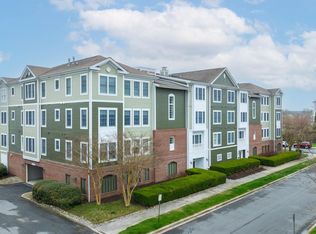
- $624,9993 bd3 ba2.5k sqft38415 Boxwood Ter UNIT 201B, Selbyville, DE 19975Sold
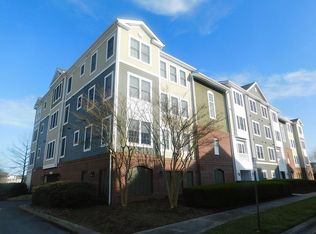
- $682,6003 bd3 ba2.6k sqft38415 Boxwood Ter UNIT 301, Selbyville, DE 19975Off Market
- $615,0003 bd3 ba2.5k sqft38414 Boxwood Ter #101B, Selbyville, DE 19975Sold
- $643,3003 bd3 ba2.5k sqft38407 Boxwood Ter UNIT 104, Selbyville, DE 19975Off Market
- $558,4003 bd2 ba2.3k sqft38407 Boxwood Ter UNIT 203, Selbyville, DE 19975Off Market
- $568,3003 bd3 ba2.4k sqft38414 Boxwood Ter, Selbyville, DE 19975Off Market
Nearby schools
GreatSchools rating
- 8/10Showell (Phillip C.) Elementary SchoolGrades: K-5Distance: 5.4 mi
- 7/10Selbyville Middle SchoolGrades: 6-8Distance: 5 mi
- 6/10Indian River High SchoolGrades: 9-12Distance: 8.4 mi
Schools provided by the listing agent
- District: Indian River
Source: Bright MLS. This data may not be complete. We recommend contacting the local school district to confirm school assignments for this home.


Get pre-qualified for a loan
At Zillow Home Loans, we can pre-qualify you in as little as 5 minutes with no impact to your credit score.An equal housing lender. NMLS #10287.
Sell for more on Zillow
Get a Zillow Showcase℠ listing at no additional cost and you could sell for .
$447,100
2% more
+$8,942
With Zillow Showcase(estimated)
$456,042
- Delaware
- Sussex County
- Selbyville
- 19975
- 38415 Boxwood Ter Unit 103
Nearby cities
Nearby zip codes
Other Selbyville Topics
