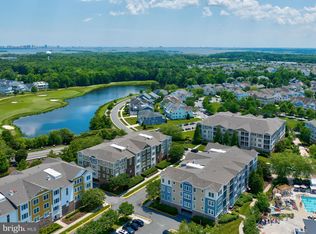
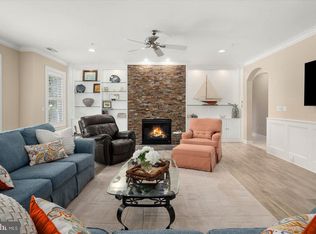
Welcome to coastal luxury living in the award-winning Bayside community of Selbyville, Delaware! This stunning fully-furnished end-unit condo is a gem, boasting exceptional features and access to incredible amenities. Upon entering, you'll be impressed by the convenience of the elevator that brings you directly to your front door. The split layout offers privacy, with two guest bedrooms and bathrooms on one side, along with a convenient laundry room. The highlight of the home is the expansive great room, flooded with natural light and featuring a cozy gas fireplace and a long window seat. Adjacent to the great room is a gourmet kitchen equipped with granite countertops, a wall oven, warming drawer, and a sleek down-draft electric smoothtop cooktop. The spacious dining area overlooks the golf course, as does the delightful screened porch, perfect for enjoying the outdoors. The owner's retreat is a haven, complete with two closets and an ensuite bathroom featuring a separate soaking tub, large walk-in shower, and double vanity. This condo, used solely as a second home and never rented, is in pristine condition—ready for you to move in and start enjoying the Bayside lifestyle. Speaking of lifestyle, Bayside is renowned for its unparalleled amenities, including a public Jack Nicklaus golf course, indoor and outdoor swimming pools, waterpark-style splash zones, tennis courts, bocce ball, and catch-and-release fishing in stocked ponds. The Health and Aquatic Club at Bayside offers a heated 75-foot indoor pool, hot tub, fitness areas, and more. Miles of trails wind through the community, offering scenic walks and stunning views of the Ocean City skyline. The Bayside In-Season Beach Shuttle makes trips to Fenwick Island beach a breeze. Adjacent to the community, the Marketplace at Bayside provides everyday conveniences with a Harris Teeter grocery store, Starbucks, PNC Bank, and various dining options. Don't miss out on this opportunity to own a slice of coastal paradise in one of Delaware's most sought-after communities. Schedule your tour today and envision yourself living the Bayside dream! Call now to make this unique property yours. Short term rentals are allowed in the Bayside community.
Sold for $624,999
$624,999
38415 Boxwood Ter Unit 201B, Selbyville, DE 19975
3beds
2,575sqft
Condominium
Built in 2006
-- sqft lot
$603,900 Zestimate®
$243/sqft
$2,753 Estimated rent
Home value
$603,900
$562,000 - $652,000
$2,753/mo
Zestimate® history
Owner options
List your home for rent
$2,753/mo
Rent Zestimate®
Find your next renter with Zillow Rental Manager. Plus, with online applications, you can quickly screen prospective tenants – for free.
$2,753/mo
Rent Zestimate®
Refinance and save
$4,272/mo
Est. payment
Refinancing to a lower rate could help reduce your monthly payments and save thousands over the life of the loan.
$4,272/mo
Est. payment
Explore your selling options
Work with a Zillow partner agent
Leverage their expertise and Zillow's premium Showcase listings to get your home seen by more buyers.
Get startedList with your own agent
Get your home in front of millions of buyers by listing it on Zillow.
Learn how to do itSell it yourself
Take full control of how buyers see your home on Zillow by listing For Sale by Owner (FSBO).
List your homeWhat's special
Hot tubStocked pondsGolf courseAquatic clubOcean city skylineCoastal luxury livingPristine condition
Zillow last checked:
Listing updated:
Listed by:
MICHAEL KENNEDY 302-381-7001,
Compass
Bought with:
SHELBY SMITH, RS-0024052
Long & Foster Real Estate, Inc.
Source: Bright MLS,MLS#: DESU2059176
Facts & features
Interior
Bedrooms & bathrooms
- Bedrooms: 3
- Bathrooms: 3
- Full bathrooms: 3
- Main level bathrooms: 3
- Main level bedrooms: 3
Rooms
- Room types: Living Room, Dining Room, Primary Bedroom, Kitchen, Additional Bedroom
Basement
- Area: 0
Heating
- Forced Air, Propane
Cooling
- Central Air, Electric
Appliances
- Included: Dishwasher, Disposal, Dryer, Microwave, Refrigerator, Washer, Water Heater, Gas Water Heater
- Laundry: Dryer In Unit, Washer In Unit, In Unit
Features
- Elevator, Dining Area
- Flooring: Carpet, Tile/Brick
- Doors: Insulated
- Windows: Insulated Windows
- Has basement: No
- Number of fireplaces: 1
- Fireplace features: Gas/Propane
Interior area
- Total structure area: 2,575
- Total interior livable area: 2,575 sqft
- Finished area above ground: 2,575
- Finished area below ground: 0
Property
Parking
- Total spaces: 2
- Parking features: Inside Entrance, Attached
- Attached garage spaces: 2
Accessibility
- Accessibility features: Accessible Elevator Installed
Features
- Levels: One
- Stories: 1
- Patio & porch: Porch, Screened, Screened Porch
- Exterior features: Lawn Sprinkler, Sidewalks
- Pool features: Community
- Waterfront features: Pond
Lot
- Features: Landscaped
Details
- Additional structures: Above Grade, Below Grade
- Parcel number: 53319.00892.00201B
- Zoning: MR
- Special conditions: Standard
Construction
Type & style
- Home type: Condo
- Property subtype: Condominium
- Attached to another structure: Yes
Materials
- Stick Built, Concrete
- Foundation: Concrete Perimeter
- Roof: Architectural Shingle
Condition
- New construction: No
- Year built: 2006
Utilities & green energy
- Sewer: Public Sewer
- Water: Public
Community & HOA
Community
- Security: Carbon Monoxide Detector(s), Smoke Detector(s)
- Condo and coop fee: $2,638 quarterly
- Subdivision: Bayside
HOA
- Has HOA: Yes
- Amenities included: Fitness Center, Golf Club, Golf Course, Jogging Path, Tennis Court(s), Pier/Dock, Pool, Putting Green
- Services included: Common Area Maintenance, Trash
- HOA fee: $670 quarterly
Location
- Region: Selbyville
Financial & listing details
- Price per square foot: $243/sqft
- Annual tax amount: $1,522
- Date on market: 4/11/2024
- Listing agreement: Exclusive Right To Sell
- Listing terms: Cash,Conventional
- Ownership: Condominium
Price history
| Date | Event | Price |
|---|---|---|
| 7/15/2024 | Sold | $624,999$243/sqft |
Source:  Bright MLS #DESU2059176 Report a problem Bright MLS #DESU2059176 Report a problem | ||
| 5/6/2024 | Contingent | $624,999$243/sqft |
Source: Bright MLS #DESU2059176 Report a problem | ||
| 4/11/2024 | Listed for sale | $624,999$243/sqft |
Source: Bright MLS #DESU2059176 Report a problem | ||
Public tax history
Tax history is unavailable.
Neighborhood: 19975
Nearby homes
- $450,0003 bd3 ba2.3k sqft38415 Boxwood Ter UNIT 103, Selbyville, DE 19975Sold
- $515,0003 bd3 ba2.4k sqft38415 Boxwood Ter UNIT 302B, Selbyville, DE 19975Sold

- $470,0003 bd3 ba2.5k sqft38415 Boxwood Ter UNIT 104B, Selbyville, DE 19975Sold
- $689,7003 bd3 ba2.6k sqft38415 Boxwood Ter UNIT 301, Selbyville, DE 19975Off Market
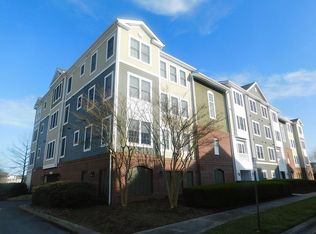
- $615,0003 bd3 ba2.5k sqft38414 Boxwood Ter #101B, Selbyville, DE 19975Sold
- $562,7003 bd2 ba2.3k sqft38407 Boxwood Ter UNIT 203, Selbyville, DE 19975Off Market
- $639,4003 bd3 ba2.5k sqft38407 Boxwood Ter UNIT 104, Selbyville, DE 19975Off Market
- $657,8003 bd3 ba2.4k sqft38407 Boxwood Ter UNIT 101, Selbyville, DE 19975Off Market
Nearby schools
GreatSchools rating
- 8/10Showell (Phillip C.) Elementary SchoolGrades: K-5Distance: 5.4 mi
- 7/10Selbyville Middle SchoolGrades: 6-8Distance: 5 mi
- 6/10Indian River High SchoolGrades: 9-12Distance: 8.4 mi
Schools provided by the listing agent
- District: Indian River
Source: Bright MLS. This data may not be complete. We recommend contacting the local school district to confirm school assignments for this home.


Get pre-qualified for a loan
At Zillow Home Loans, we can pre-qualify you in as little as 5 minutes with no impact to your credit score.An equal housing lender. NMLS #10287.
Sell for more on Zillow
Get a Zillow Showcase℠ listing at no additional cost and you could sell for .
$603,900
2% more
+$12,078
With Zillow Showcase(estimated)
$615,978
- Delaware
- Sussex County
- Selbyville
- 19975
- 38415 Boxwood Ter Unit 201B
Nearby cities
Nearby zip codes
Other Selbyville Topics
