Skip main navigation
Sold for $470,000
  • $470,000

    38415 Boxwood Ter Unit 104B, Selbyville, DE 19975

    3beds
    2,565sqft
    Condominium
    Built in 2006
    -- sqft lot
    $472,000 Zestimate®
    $183/sqft
    $2,861 Estimated rent

    Home value

    $472,000

    $434,000 - $514,000

    $2,861/mo

    Zestimate® history
    Loading
    Loading...

    Owner options

    List your home for rent

    $2,861/mo

    Rent Zestimate®

    Find your next renter with Zillow Rental Manager. Plus, with online applications, you can quickly screen prospective tenants – for free.

    Learn more

    $2,861/mo

    Rent Zestimate®

    Refinance and save

    $2,815/mo

    Est. payment

    Refinancing to a lower rate could help reduce your monthly payments and save thousands over the life of the loan.

    See today's rates

    $2,815/mo

    Est. payment

    Explore your selling options

    Work with a Zillow partner agent

    Leverage their expertise and Zillow's premium Showcase listings to get your home seen by more buyers.

    Get started

    List with your own agent

    Get your home in front of millions of buyers by listing it on Zillow.

    Learn how to do it

    Sell it yourself

    Take full control of how buyers see your home on Zillow by listing For Sale by Owner (FSBO).

    List your home

    What's special

    Elegant built-insPeaceful retreatNatural lightSpacious layoutBright and open homeModern kitchenScreened porch
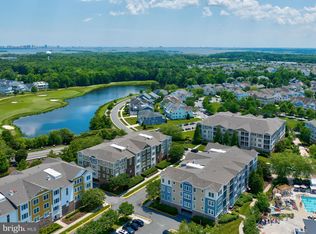
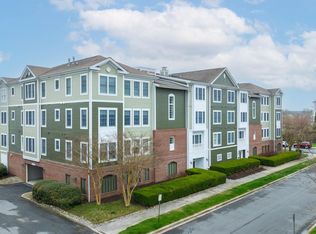
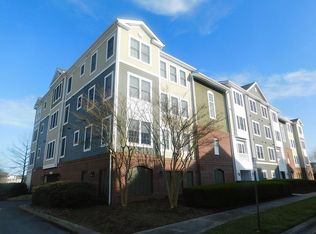
    Major price reduction puts this home among the best values in Bayside! This exceptional 3-bedroom, 3-bathroom condo in the highly sought-after Bayside community! Thoughtfully designed for comfort and style, this bright and open home features a spacious layout filled with natural light. The modern kitchen seamlessly flows into the dining and living areas, creating an inviting space for entertaining. At the same time, the screened porch offers a peaceful retreat to unwind and enjoy the coastal breeze. The great room is a true showstopper, boasting heated floors, a cozy stacked stone gas fireplace, and elegant built-ins. With numerous upgrades and thoughtful details throughout, this home is a must-see! Plus, it's only a short walk to Sunridge pools, tennis, pickleball courts, and exercise room. Residents of Bayside enjoy an unparalleled lifestyle with resort-style amenities, including multiple pools, a canoe and kayak launch, pickleball and tennis courts, a Jack Nicklaus Signature golf course, scenic trails, state-of-the-art fitness centers, the Signatures Clubhouse, and world-class entertainment at the award-winning Freeman Stage. Don’t miss this incredible opportunity to embrace coastal living at its finest!

    Zillow last checked:

    Listing updated:

    Listed by:

    Mrs. COURTNEY V BOULOUCON 443-373-9594,

    Coldwell Banker Realty,

    Co-Listing Agent: Marc Bouloucon 443-373-3359,

    Coldwell Banker Realty

    Bought with:

    Betsy Perry, RS0036416

    Keller Williams Realty

    Source: Bright MLS,MLS#: DESU2081036MLS Logo

    Facts & features

    Interior

    Bedrooms & bathrooms
    • Bedrooms: 3
    • Bathrooms: 3
    • Full bathrooms: 3
    • Main level bathrooms: 3
    • Main level bedrooms: 3
    Rooms
    • Room types: Living Room, Primary Bedroom, Bedroom 2, Kitchen, Bedroom 1
    Primary bedroom
    • Level: Unspecified
    Primary bedroom
    • Level: Main
    • Area: 0 Square Feet
    • Dimensions: 0 X 0
    Bedroom 1
    • Level: Main
    • Area: 0 Square Feet
    • Dimensions: 0 X 0
    Bedroom 2
    • Level: Main
    • Area: 0 Square Feet
    • Dimensions: 0 X 0
    Kitchen
    • Features: Kitchen - Electric Cooking
    • Level: Main
    • Area: 0 Square Feet
    • Dimensions: 0 X 0
    Living room
    • Level: Main
    • Area: 0 Square Feet
    • Dimensions: 0 X 0
    Heating
    • Forced Air, Electric
    Cooling
    • Central Air, Programmable Thermostat, Electric
    Appliances
    • Included: Microwave, Dishwasher, Disposal, Dryer, Oven, Oven/Range - Electric, Refrigerator, Stainless Steel Appliance(s), Washer, Water Heater, Electric Water Heater
    • Laundry: Main Level, In Unit
    Features
    • Soaking Tub, Bathroom - Walk-In Shower, Breakfast Area, Built-in Features, Ceiling Fan(s), Combination Kitchen/Dining, Family Room Off Kitchen, Open Floorplan, Kitchen - Gourmet, Kitchen Island, Kitchen - Table Space, Recessed Lighting, Upgraded Countertops, Other, 9'+ Ceilings, Dry Wall
    • Flooring: Carpet, Ceramic Tile, Engineered Wood, Heated
    • Windows: Window Treatments
    • Has basement: No
    • Number of fireplaces: 1
    • Fireplace features: Gas/Propane
    Interior area
    • Total structure area: 2,565
    • Total interior livable area: 2,565 sqft
    • Finished area above ground: 2,565
    • Finished area below ground: 0

    Property

    Parking
    • Total spaces: 2
    • Parking features: Built In, Covered, Garage Faces Front, Garage Door Opener, On Street, Attached
    • Attached garage spaces: 2
    • Has uncovered spaces: Yes
    Accessibility
    • Accessibility features: None
    Features
    • Levels: One
    • Stories: 1
    • Patio & porch: Porch, Screened
    • Pool features: Community
    • Has view: Yes
    • View description: Panoramic
    Details
    • Additional structures: Above Grade, Below Grade
    • Parcel number: 53319.00892.00104B
    • Zoning: MR
    • Special conditions: Standard

    Construction

    Type & style
    • Home type: Condo
    • Architectural style: Other,Coastal
    • Property subtype: Condominium
    • Attached to another structure: Yes
    Materials
    • Frame, Aluminum Siding
    • Roof: Architectural Shingle
    Condition
    • Good
    • New construction: No
    • Year built: 2006
    Details
    • Builder model: Camden
    • Builder name: Carl M Freeman

    Utilities & green energy

    • Sewer: Public Sewer
    • Water: Public
    • Utilities for property: Cable Available, Propane, Propane - Community, Underground Utilities, Cable, Other Internet Service

    Community & HOA

    Community
    • Features: Pool
    • Condo and coop fee: $2,367 quarterly
    • Subdivision: Bayside
    HOA
    • Has HOA: Yes
    • Amenities included: Pool, Basketball Court, Clubhouse, Dog Park, Fitness Center, Golf Course, Golf Course Membership Available, Jogging Path, Pier/Dock, Indoor Pool, Putting Green, Pool Mem Avail, Reserved/Assigned Parking, Tennis Court(s), Tot Lots/Playground, Transportation Service, Volleyball Courts, Water/Lake Privileges
    • Services included: Common Area Maintenance, Maintenance Structure, Insurance, Maintenance Grounds, Snow Removal
    • HOA fee: $699 quarterly
    Location
    • Region: Selbyville

    Financial & listing details

    • Price per square foot: $183/sqft
    • Annual tax amount: $1,524
    • Date on market: 4/1/2025
    • Listing agreement: Exclusive Right To Sell
    • Listing terms: Conventional,Cash
    • Ownership: Condominium

    Price history

    DateEventPrice
    5/30/2025Sold$470,000$183/sqft
    Source: Bright MLS #DESU2081036 Report a problem
    5/25/2025Pending sale$470,000$183/sqft
    Source: Bright MLS #DESU2081036 Report a problem
    5/6/2025Contingent$470,000$183/sqft
    Source: Bright MLS #DESU2081036 Report a problem
    5/4/2025Price change$470,000-21.7%$183/sqft
    Source: Bright MLS #DESU2081036 Report a problem
    4/1/2025Listed for sale$600,000$234/sqft
    Source: Bright MLS #DESU2081036 Report a problem
    12/11/2024Listing removed$600,000$234/sqft
    Source: Bright MLS #DESU2066524 Report a problem
    11/13/2024Price change$600,000-4%$234/sqft
    Source: Bright MLS #DESU2066524 Report a problem
    9/15/2024Price change$625,000-3.8%$244/sqft
    Source: Bright MLS #DESU2066524 Report a problem
    8/23/2024Listed for sale$650,000$253/sqft
    Source: Bright MLS #DESU2066524 Report a problem

    Public tax history

    Tax history is unavailable.

    Neighborhood: 19975

    Nearby schools

    GreatSchools rating
    Schools provided by the listing agent
    • District: Indian River

    Source: Bright MLS. This data may not be complete. We recommend contacting the local school district to confirm school assignments for this home.

    Get pre-qualified for a loan
    At Zillow Home Loans, we can pre-qualify you in as little as 5 minutes with no impact to your credit score.

    An equal housing lender. NMLS #10287.

    Sell for more on Zillow
    Get a Zillow Showcase℠ listing at no additional cost and you could sell for .
    $472,000
    2% more
    +$9,440
    With Zillow Showcase(estimated)
    $481,440