Welcome to an exceptional residence in the heart of Fairfax City, where timeless design and modern upgrades come together in a home that is both elegant and highly functional. This beautifully maintained four-bedroom, four-and-a-half-bath property offers refined living across multiple levels, with thoughtful enhancements that elevate everyday comfort. From the moment you enter, you’re welcomed by an impressive view clear to the rear of the house, showcasing soaring two-story windows that flood the home with natural light, highlighting the graceful architectural details and fresh, contemporary finishes throughout. The open-concept main level is designed for both effortless living and sophisticated entertaining, anchored by a well-appointed kitchen featuring granite countertops, stainless steel appliances, a spacious island with workstation, and a generous eat-in area. Each bedroom serves as a private retreat, including a luxurious primary suite with a tray ceiling, and en- suite featuring dual vanities and a deep soaking tub that creates a spa-like experience. The home’s four-and-a-half baths are tastefully finished, offering both style and convenience for residents and guests alike. The expansive lower level provides incredible versatility—perfect for a home gym, media room, game space, or additional lounge area—while still offering abundant storage solutions. Step outside to a beautifully designed patio and courtyard, enhanced with solar lighting, creating a serene and private outdoor setting ideal for relaxing evenings or entertaining guests. This outdoor space truly extends the home’s living area into a peaceful sanctuary. Significant recent upgrades add both value and peace of mind, including a new 75-gallon water heater, energy-efficient LED lighting throughout, a new washer and dryer, updated garbage disposal, garage floor, and entry doors, as well as newly installed locks. Freshly painted throughout. Located in one of Fairfax City’s most desirable communities, this home offers the perfect balance of convenience, comfort, and upscale living. With its blend of thoughtful updates, generous living spaces, and elegant design, this is a rare opportunity to own a truly move-in-ready home that stands out in both quality and style.
Sold for $1,180,000
$1,180,000
3842 Farrcroft Grn, Fairfax, VA 22030
4beds
3,964sqft
Townhouse
Built in 2000
3,209 Square Feet Lot
$1,181,100 Zestimate®
$298/sqft
$4,488 Estimated rent
Home value
$1,181,100
Estimated sales range
Not available
$4,488/mo
Zestimate® history
Owner options
List your home for rent
$4,488/mo
Rent Zestimate®
Find your next renter with Zillow Rental Manager. Plus, with online applications, you can quickly screen prospective tenants – for free.
$4,488/mo
Rent Zestimate®
Refinance and save
$7,769/mo
Est. payment
Refinancing to a lower rate could help reduce your monthly payments and save thousands over the life of the loan.
$7,769/mo
Est. payment
Explore your selling options
Work with a Zillow partner agent
Leverage their expertise and Zillow's premium Showcase listings to get your home seen by more buyers.
Get startedList with your own agent
Get your home in front of millions of buyers by listing it on Zillow.
Learn how to do itSell it yourself
Take full control of how buyers see your home on Zillow by listing For Sale by Owner (FSBO).
List your homeWhat's special
Modern upgradesTimeless designElegant designFresh contemporary finishes throughoutGraceful architectural detailsGenerous living spacesFreshly painted throughout
Zillow last checked:
Listing updated:
Listed by:
Mandy Book 703-655-4592,
Coldwell Banker Realty,
Co-Listing Agent: Dorit Paz 571-224-4063,
Coldwell Banker Realty
Bought with:
Inam Rehman, 0225246394
Samson Properties
Source: Bright MLS,MLS#: VAFC2008232
Facts & features
Interior
Bedrooms & bathrooms
- Bedrooms: 4
- Bathrooms: 5
- Full bathrooms: 4
- 1/2 bathrooms: 1
- Main level bathrooms: 1
Rooms
- Room types: Living Room, Dining Room, Primary Bedroom, Bedroom 2, Bedroom 3, Kitchen, Family Room, Exercise Room, Laundry, Recreation Room, Storage Room, Bathroom 2, Bathroom 3, Primary Bathroom, Full Bath, Half Bath
Primary bedroom
- Features: Flooring - HardWood, Walk-In Closet(s), Window Treatments, Attic - Access Panel, Primary Bedroom - Sitting Area
- Level: Upper
- Area: 276 Square Feet
- Dimensions: 12 X 23
Bedroom 2
- Features: Attached Bathroom, Flooring - HardWood, Window Treatments, Walk-In Closet(s)
- Level: Upper
- Area: 180 Square Feet
- Dimensions: 12 X 15
Bedroom 3
- Features: Attached Bathroom, Flooring - HardWood, Bathroom - Tub Shower, Walk-In Closet(s), Window Treatments
- Level: Upper
- Area: 216 Square Feet
- Dimensions: 12 X 18
Primary bathroom
- Features: Attached Bathroom, Countertop(s) - Solid Surface, Double Sink, Soaking Tub, Flooring - Ceramic Tile
- Level: Upper
Bathroom 2
- Features: Countertop(s) - Solid Surface, Bathroom - Tub Shower, Flooring - Ceramic Tile
- Level: Upper
Bathroom 3
- Features: Attached Bathroom, Countertop(s) - Ceramic, Flooring - Ceramic Tile, Bathroom - Tub Shower
- Level: Upper
Dining room
- Features: Crown Molding, Flooring - HardWood, Formal Dining Room, Window Treatments
- Level: Main
- Area: 154 Square Feet
- Dimensions: 14 X 11
Exercise room
- Features: Flooring - Carpet, Walk-In Closet(s)
- Level: Lower
- Area: 196 Square Feet
- Dimensions: 14 X 14
Family room
- Features: Flooring - HardWood, Window Treatments, Fireplace - Gas
- Level: Main
- Area: 252 Square Feet
- Dimensions: 14 X 18
Other
- Features: Bathroom - Tub Shower, Flooring - Ceramic Tile
- Level: Lower
Half bath
- Features: Flooring - Ceramic Tile
- Level: Main
Kitchen
- Features: Breakfast Room, Granite Counters, Flooring - HardWood
- Level: Main
- Area: 272 Square Feet
- Dimensions: 16 X 17
Laundry
- Level: Upper
Living room
- Features: Crown Molding, Flooring - HardWood, Window Treatments
- Level: Main
- Area: 198 Square Feet
- Dimensions: 11 X 18
Recreation room
- Features: Flooring - Carpet
- Level: Lower
- Area: 360 Square Feet
- Dimensions: 18 X 20
Storage room
- Level: Lower
Heating
- Forced Air, Natural Gas
Cooling
- Central Air, Electric
Appliances
- Included: Microwave, Cooktop, Down Draft, Dishwasher, Disposal, Dryer, Exhaust Fan, Ice Maker, Oven, Refrigerator, Stainless Steel Appliance(s), Washer, Water Heater, Gas Water Heater
- Laundry: Upper Level, Laundry Room
Features
- Attic, Breakfast Area, Ceiling Fan(s), Chair Railings, Crown Molding, Family Room Off Kitchen, Formal/Separate Dining Room, Kitchen - Gourmet, Kitchen - Table Space, Primary Bath(s), Recessed Lighting, Soaking Tub, Bathroom - Stall Shower, Bathroom - Tub Shower, Upgraded Countertops, Walk-In Closet(s), 9'+ Ceilings, Dry Wall, Tray Ceiling(s)
- Flooring: Hardwood, Ceramic Tile, Carpet, Wood
- Windows: Screens, Transom, Window Treatments
- Basement: Connecting Stairway,Improved,Interior Entry,Partially Finished,Sump Pump
- Number of fireplaces: 1
- Fireplace features: Mantel(s), Gas/Propane
Interior area
- Total structure area: 3,964
- Total interior livable area: 3,964 sqft
- Finished area above ground: 2,714
- Finished area below ground: 1,250
Property
Parking
- Total spaces: 2
- Parking features: Garage Faces Rear, Garage Door Opener, Inside Entrance, Attached, Driveway, On Street
- Attached garage spaces: 2
- Has uncovered spaces: Yes
- Details: Garage Sqft: 343
Accessibility
- Accessibility features: None
Features
- Levels: Three
- Stories: 3
- Patio & porch: Patio, Brick, Enclosed
- Exterior features: Lighting, Street Lights, Underground Lawn Sprinkler
- Pool features: Community
- Fencing: Privacy,Partial,Wood
Lot
- Size: 3,209 Square Feet
Details
- Additional structures: Above Grade, Below Grade
- Parcel number: 57 4 02 02 142 A
- Zoning: PD-M
- Special conditions: Standard
Construction
Type & style
- Home type: Townhouse
- Architectural style: Colonial
- Property subtype: Townhouse
Materials
- Brick Veneer, Composition, Combination
- Foundation: Concrete Perimeter
- Roof: Shingle
Condition
- New construction: No
- Year built: 2000
Details
- Builder model: Upton
- Builder name: Bashere & Edgemoore
Utilities & green energy
- Sewer: Public Sewer
- Water: Public
- Utilities for property: Underground Utilities
Community & HOA
Community
- Features: Pool
- Security: Fire Sprinkler System
- Subdivision: Farrcroft
HOA
- Has HOA: Yes
- Amenities included: Bike Trail, Common Grounds, Community Center, Gated, Jogging Path, Pool, Tot Lots/Playground
- Services included: Common Area Maintenance, Reserve Funds, Road Maintenance, Snow Removal, Trash
- HOA fee: $303 monthly
- HOA name: FARRCROFT HOMEOWNERS ASSOCIATION
Location
- Region: Fairfax
Financial & listing details
- Price per square foot: $298/sqft
- Tax assessed value: $1,056,400
- Annual tax amount: $11,145
- Date on market: 5/20/2026
- Listing agreement: Exclusive Right To Sell
- Ownership: Fee Simple
Price history
| Date | Event | Price |
|---|---|---|
| 6/15/2026 | Sold | $1,180,000$298/sqft |
Source:  Bright MLS #VAFC2008232 Report a problem Bright MLS #VAFC2008232 Report a problem | ||
| 5/26/2026 | Contingent | $1,180,000$298/sqft |
Source: Bright MLS #VAFC2008232 Report a problem | ||
| 5/20/2026 | Listed for sale | $1,180,000+8.6%$298/sqft |
Source: Bright MLS #VAFC2008232 Report a problem | ||
| 4/12/2024 | Sold | $1,087,000+6%$274/sqft |
Source: Bright MLS #VAFC2003954 Report a problem | ||
| 2/3/2024 | Pending sale | $1,025,000$259/sqft |
Source: Bright MLS #VAFC2003954 Report a problem | ||
| 2/1/2024 | Listed for sale | $1,025,000+141.4%$259/sqft |
Source: Bright MLS #VAFC2003954 Report a problem | ||
| 5/18/2000 | Sold | $424,655$107/sqft |
Source: Public Record Report a problem | ||
Public tax history
| Year | Property taxes | Tax assessment |
|---|---|---|
| 2025 | $11,145 +15.2% | $1,056,400 +12.5% |
| 2024 | $9,674 +5.6% | $939,200 +5.1% |
| 2023 | $9,164 +2.3% | $894,000 +3.3% |
| 2022 | $8,959 -2.7% | $865,600 +1.1% |
| 2021 | $9,206 +6.3% | $856,400 +6.3% |
| 2020 | $8,660 | $805,600 |
| 2019 | $8,660 +1.4% | $805,600 |
| 2018 | $8,539 +100% | $805,600 |
| 2017 | $4,270 | $805,600 +3% |
| 2016 | $4,270 -47% | $782,100 +2% |
| 2015 | $8,063 -1.6% | $766,400 -2.7% |
| 2014 | $8,195 | $788,000 +3.2% |
| 2013 | -- | $763,500 -4% |
| 2012 | -- | $795,300 +5.6% |
| 2011 | -- | $752,800 -1.2% |
| 2010 | -- | $762,300 -4.4% |
| 2009 | -- | $797,600 |
| 2008 | -- | -- |
| 2007 | -- | -- |
| 2006 | -- | -- |
| 2005 | -- | -- |
| 2004 | -- | -- |
| 2003 | -- | -- |
| 2002 | -- | $482,800 +11.9% |
| 2001 | -- | $431,500 +407.6% |
| 2000 | -- | $85,000 |
Find assessor info on the county website
Neighborhood: 22030
Nearby homes
- $1,069,4003 bd3 ba2.8k sqft3840 Farrcroft Grn, Fairfax, VA 22030Off Market
- $1,165,0004 bd5 ba2.8k sqft3844 Farrcroft Grn, Fairfax, VA 22030Sold

- $1,100,0003 bd5 ba4.3k sqft3846 Farrcroft Grn, Fairfax, VA 22030Sold
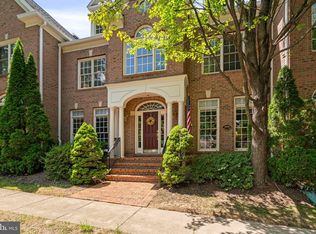
- $1,109,2004 bd5 ba2.8k sqft10101 Farr Oak Pl, Fairfax, VA 22030Off Market

- $1,305,0004 bd5 ba3.5k sqft3848 Farrcroft Grn, Fairfax, VA 22030Sold
- $1,163,2003 bd4 ba2.8k sqft3838 Farrcroft Grn, Fairfax, VA 22030Off Market
- $1,225,0003 bd5 ba3.8k sqft10103 Farr Oak Pl, Fairfax, VA 22030For Sale
- $1,201,3004 bd4 ba3.1k sqft3854 Farrcroft Dr, Fairfax, VA 22030Off Market
Nearby schools
GreatSchools rating
- 5/10Daniels Run Elementary SchoolGrades: PK-6Distance: 0.2 mi
- 6/10Johnson Middle SchoolGrades: 7-8Distance: 1.9 mi
- 6/10Fairfax High SchoolGrades: 9-12Distance: 0.9 mi
Schools provided by the listing agent
- Elementary: Daniels Run
- Middle: Katherine Johnson
- High: Fairfax
- District: Fairfax County Public Schools
Source: Bright MLS. This data may not be complete. We recommend contacting the local school district to confirm school assignments for this home.
Get a cash offer in 3 minutes
Find out how much your home could sell for in as little as 3 minutes with a no-obligation cash offer.
Estimated market value
$1,181,100
Get a cash offer in 3 minutes
Find out how much your home could sell for in as little as 3 minutes with a no-obligation cash offer.
Estimated market value
$1,181,100
- Virginia
- Fairfax City
- Fairfax
- 22030
- 3842 Farrcroft Grn
