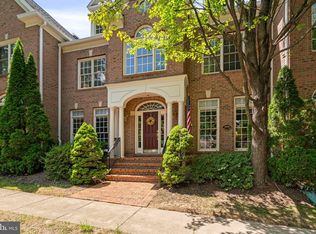
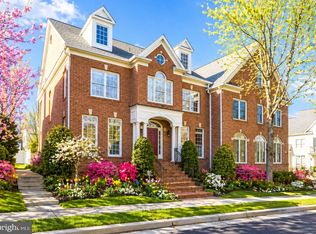
Fully renovated from top to bottom in designer upgrades, this residence exceeds the appeal of new construction. Nestled in the heart of the vibrant City of Fairfax, the prestigious Farrcroft community offers an unparalleled blend of historic charm and modern amenities. This award-winning, partially gated enclave presents a lifestyle of refinement, and this exceptional end-unit brick courtyard townhome epitomizes the essence of Farrcroft living. This home lives like a single-family residence, combining expansive spaces with an elegant flow. Stepping into the foyer, a striking central staircase with freshly painted black railings and white risers introduces a theme of sophisticated contrast. Oak hardwood floors extend through the formal living and dining rooms, where oversized windows, graceful crown moldings, and arched transoms create a light-filled and inviting atmosphere. The kitchen, thoughtfully remodeled, features sleek white cabinetry complemented by black granite countertops and a white tile backsplash. A contrasting gray center island with breakfast bar seating is crowned by marble-style countertops and pendant lighting, while stainless steel appliances complete this chef’s dream. A butler’s pantry with matching finishes provides a seamless transition to the dining area, and an adjacent breakfast area opens into a magnificent family room with soaring 19-foot ceilings. Anchoring this space is an upgraded gas fireplace with a custom mantel and white marble-style surround. A glass-paneled door leads to the private, fully fenced backyard, featuring a landscaped brick patio and gated access to the driveway. The main level also offers a convenient laundry room and garage access, along with a newly remodeled powder room. Upstairs, a luxurious wool carpet with all-natural materials enhances the space. Double doors lead into the grand primary suite, featuring crown molding and two walk-in closets with custom built-in organizers. The designer spa-inspired primary bath showcases a cherry vanity, marble-style quartz countertops, polished nickel fixtures, and gray tile flooring. A walk-in shower with frameless glass and white textured tile accompanies a separate oversized jetted soaking tub encased in quartz for an indulgent retreat. Secondary bedrooms are equally impressive. Bedroom 2 boasts a private en-suite bath with a remodeled design, including a white vanity, quartz counters, and marble herringbone tile. Bedrooms 3 and 4 share a chic, fully remodeled buddy bath featuring a white vanity, quartz countertops, and penny tile flooring. The expansive lower level extends the home’s versatility, with a recreation room centered around a gas fireplace flanked by custom built-ins, a flexible game room or office, and a stylishly remodeled full bath. Two oversized unfinished storage rooms offer endless potential for a home gym, additional bedroom, or craft space. Celebrated as one of Fairfax City's most sought-after neighborhoods, Farrcroft captivates with its tree-lined streets, timeless colonial architecture, and serene park-like setting. Residents enjoy exclusive access to walking trails, a tranquil pond, a historic clubhouse, a swimming pool, and a playground. Ideally located within walking distance to downtown Fairfax, the home offers easy access to a vibrant mix of restaurants, shops, and entertainment. Seasonal events, including the popular "Rock-the-Block" concerts, add to the year-round charm, making this residence a perfect haven for those seeking both community and sophistication. Newer Roof, Windows, HVAC, Garage Door. Call for more information, detailed features / upgrades list, floor plan, or private showing. Additional photos + property video in virtual tour tab.
Sold for $1,305,000
Zillow last checked:
Listing updated:
Bought with:
Charlet Shriner, 0225033727
RE/MAX Gateway, LLC
Amberly Cicero, 0225229808
RE/MAX Gateway, LLC
Source: Bright MLS,MLS#: VAFC2005408
Price history
| Date | Event | Price |
|---|---|---|
| 12/6/2024 | Sold | $1,305,000+4.4%$373/sqft |
Source:  Bright MLS #VAFC2005408 Report a problem Bright MLS #VAFC2005408 Report a problem | ||
| 11/19/2024 | Contingent | $1,249,900$357/sqft |
Source: Bright MLS #VAFC2005408 Report a problem | ||
| 11/14/2024 | Listed for sale | $1,249,900+56.2%$357/sqft |
Source: Bright MLS #VAFC2005408 Report a problem | ||
| 9/15/2016 | Sold | $800,000-3.5%$229/sqft |
Source: Public Record Report a problem | ||
| 8/18/2016 | Pending sale | $829,000$237/sqft |
Source: Long & Foster Real Estate, Inc. #FC9647318 Report a problem | ||
| 5/4/2016 | Price change | $829,000+0.9%$237/sqft |
Source: Long & Foster Real Estate, Inc. #FC9647318 Report a problem | ||
| 4/18/2016 | Price change | $821,900-1%$235/sqft |
Source: Owner Report a problem | ||
| 2/29/2016 | Listed for sale | $829,900+91.5%$237/sqft |
Source: Owner Report a problem | ||
| 5/5/2000 | Sold | $433,274$124/sqft |
Source: Public Record Report a problem | ||

Get a cash offer in 3 minutes
Find out how much your home could sell for in as little as 3 minutes with a no-obligation cash offer.
Estimated market value
$1,317,300
