Welcome to Farrcroft – First in Elegant Living! Rarely available Upton model, unmatched, best in Farrcroft! 3-level, 4 full baths / 1 powder room, finished bsmt, 2-car garage, deluxe jumbo size townhome with enhanced builder upgrades and first-class owner improvements. See extensive list of improvements made to this home, dates included. Entire main level includes extra wide 3 1/4” upgraded oak hardwood flooring, 10’ & 20’ ceilings throughout, ornate architectural designed trim/molding floor to ceiling throughout home. Foyer incorporates multiple architectural ordered columns, multi-layered cornice / crown molding. Recessed and upgraded lighting. Primary Bedroom build-out enhanced with extra deep ornate tray ceiling with multi-layered cornice / crown molding. Kitchen upgraded with 42” solid cherry / glass front cabinetry, quartz counter tops, gas cook-top, stainless appliances. Finished basement w/berber carpeting. Special garage floor coating, extra parking in driveway, private bricked patio. Enter home via extra wide classical foyer flanked by formal Dining room, Office / Living room and Powder room. Formal Dining room on front of home includes designer chair, cornice, and crown moldings, and an ornamental ceiling rosette medallion. Chandelier does not convey. Office / Living room is partially columned, open to Foyer and includes custom built-in book shelves. Gourmet Kitchen includes Quartz counter tops, 42” Solid Cherry cabinetry w/multiple glass front doors, more cabinet space than you will ever need, Chef’s gas cook-top island w/breakfast bar, space for large kitchen eating table, built-in oven / microwave, wine rack, built-in work / study desk, full size pantry, direct access via butler pantry to Dining room, open to Foyer and Family room, direct garage exit / entry. Dining Room access via kitchen butler bar or Foyer, elegant formal dining with chair rail, crown/cornice, and an ornate ceiling rosette medallion. Chandelier does not convey. Open Family room with gas fireplace, 20’ ceiling, floor-to-ceiling windows upgraded with architectural window film, open to Kitchen and 2nd story stairwell. Primary Bedroom Suite located at rear of house, spacious enough for sitting area, 10’ ceilings, tray ceiling design with deep multi-layered cornice / crown molding, two large walk-in closets, master bath includes two separate vanities / sinks, soak tub, & separate shower. Separate front load wash/dry with utility sink. Each bedroom (2), on front of house includes full bath. Garage flooring upgraded with Spartacote High performance coating. Fenced patio with brick paving. Finished Basement includes nicely appointed large multi-purpose room, berber carpeting, recessed lighting, wall sconces, full bathroom, extra large storage room, more storage available in HVAC utility room. IMPROVEMENTS LIST: 2015 – HVAC air handler with zoned control and whole house dehumidifier, new Stainless Steel finish Appliances, 42” Kitchen Cherry Cabinets, backsplash and wall finishes, Quartz counter tops, Dining room rosette medallion, Bathroom (4) cabinets & fixtures, 3 ¼ width oak flooring on entire main level, wall finishes and paint throughout, misc. lighting fixtures. 2016 – Garage floor Spartacote high performance coating, Family room windows upgraded with Suntek Architectural window film. 2018 – New 40-year roof w/architectural shingles. 2023 – upgrade gutters and downspouts from 4” to 6” width by LeafFliter. 2024 – Exterior front door entry lamps. Farrcroft Community – Excellent location, partially gated entry, Pool house, includes access to the historic restored Farr house which can be reserved for meetings, catering, formal parties, etc. Walking distance to downtown historic Fairfax City with numerous restaurants, shopping, professional offices, etc. Close to Army / Navy Country Club.
Sold for $1,100,000
$1,100,000
3846 Farrcroft Grn, Fairfax, VA 22030
3beds
4,362sqft
Townhouse
Built in 2000
2,890 Square Feet Lot
$1,177,000 Zestimate®
$252/sqft
$4,390 Estimated rent
Home value
$1,177,000
$1.12M - $1.24M
$4,390/mo
Zestimate® history
Owner options
List your home for rent
$4,390/mo
Rent Zestimate®
Find your next renter with Zillow Rental Manager. Plus, with online applications, you can quickly screen prospective tenants – for free.
$4,390/mo
Rent Zestimate®
Refinance and save
$7,260/mo
Est. payment
Refinancing to a lower rate could help reduce your monthly payments and save thousands over the life of the loan.
$7,260/mo
Est. payment
Explore your selling options
Work with a Zillow partner agent
Leverage their expertise and Zillow's premium Showcase listings to get your home seen by more buyers.
Get startedList with your own agent
Get your home in front of millions of buyers by listing it on Zillow.
Learn how to do itSell it yourself
Take full control of how buyers see your home on Zillow by listing For Sale by Owner (FSBO).
List your homeWhat's special
Zillow last checked:
Listing updated:
Listed by:
Stephanie Smith 703-831-6806,
Select Premium Properties, Inc
Bought with:
Amy Spradlin
Pearson Smith Realty, LLC
Source: Bright MLS,MLS#: VAFC2005102
Facts & features
Interior
Bedrooms & bathrooms
- Bedrooms: 3
- Bathrooms: 5
- Full bathrooms: 4
- 1/2 bathrooms: 1
- Main level bathrooms: 1
Rooms
- Room types: Dining Room, Primary Bedroom, Bedroom 2, Bedroom 3, Kitchen, Family Room, Basement, Foyer, 2nd Stry Fam Ovrlk, Laundry, Office, Storage Room, Utility Room
Basement
- Area: 1389
Heating
- Central, Forced Air, Natural Gas
Cooling
- Central Air, Ceiling Fan(s), Humidity Control, Electric
Appliances
- Included: Microwave, Cooktop, Down Draft, Dishwasher, Disposal, Dryer, Ice Maker, Double Oven, Oven/Range - Electric, Refrigerator, Stainless Steel Appliance(s), Trash Compactor, Washer, Water Heater, Gas Water Heater
- Laundry: Upper Level, Laundry Room
Features
- Built-in Features, Ceiling Fan(s), Chair Railings, Crown Molding, Formal/Separate Dining Room, Kitchen - Table Space, Pantry, Upgraded Countertops, Walk-In Closet(s), 2 Story Ceilings, 9'+ Ceilings, Dry Wall, Tray Ceiling(s)
- Flooring: Carpet, Ceramic Tile, Wood
- Windows: Double Pane Windows, Insulated Windows, Window Treatments
- Basement: Interior Entry,Partially Finished
- Number of fireplaces: 1
- Fireplace features: Gas/Propane
Interior area
- Total structure area: 4,362
- Total interior livable area: 4,362 sqft
- Finished area above ground: 2,973
- Finished area below ground: 1,389
Property
Parking
- Total spaces: 2
- Parking features: Garage Faces Rear, Paved, Attached, Driveway, Off Street, On Street
- Attached garage spaces: 2
- Has uncovered spaces: Yes
Accessibility
- Accessibility features: Accessible Hallway(s)
Features
- Levels: Three
- Stories: 3
- Patio & porch: Patio
- Exterior features: Lighting, Sidewalks, Street Lights
- Pool features: Community
- Fencing: Privacy,Wood
Lot
- Size: 2,890 Square Feet
- Features: Level
Details
- Additional structures: Above Grade, Below Grade
- Parcel number: 57 4 02 02 144
- Zoning: PD-M
- Special conditions: Standard
Construction
Type & style
- Home type: Townhouse
- Architectural style: Colonial
- Property subtype: Townhouse
Materials
- Brick Front
- Foundation: Concrete Perimeter
- Roof: Architectural Shingle
Condition
- New construction: No
- Year built: 2000
Utilities & green energy
- Sewer: Public Sewer
- Water: Public
Community & HOA
Community
- Security: Smoke Detector(s)
- Subdivision: Farrcroft
HOA
- Has HOA: Yes
- Amenities included: Clubhouse, Common Grounds, Gated, Meeting Room, Party Room, Pool, Pool Mem Avail
- Services included: Common Area Maintenance, Maintenance Grounds, Management, Pool(s), Reserve Funds, Security, Trash
- HOA fee: $300 monthly
Location
- Region: Fairfax
Financial & listing details
- Price per square foot: $252/sqft
- Tax assessed value: $918,200
- Annual tax amount: $9,457
- Date on market: 9/16/2024
- Listing agreement: Exclusive Agency
- Exclusions: Dining Room Chandelier
- Ownership: Fee Simple
Price history
| Date | Event | Price |
|---|---|---|
| 11/21/2024 | Sold | $1,100,000-6.4%$252/sqft |
Source:  Bright MLS #VAFC2005102 Report a problem Bright MLS #VAFC2005102 Report a problem | ||
| 10/9/2024 | Pending sale | $1,175,000$269/sqft |
Source: Bright MLS #VAFC2005102 Report a problem | ||
| 9/16/2024 | Listed for sale | $1,175,000+51.6%$269/sqft |
Source: Bright MLS #VAFC2005102 Report a problem | ||
| 9/29/2014 | Sold | $775,000+78.1%$178/sqft |
Source: Public Record Report a problem | ||
| 4/27/2000 | Sold | $435,197$100/sqft |
Source: Public Record Report a problem | ||
Public tax history
| Year | Property taxes | Tax assessment |
|---|---|---|
| 2025 | $11,087 +17.2% | $1,050,900 +14.5% |
| 2024 | $9,457 +5.6% | $918,200 +5.1% |
| 2023 | $8,955 -1.5% | $873,700 -0.5% |
| 2022 | $9,087 -2.5% | $878,000 +1.2% |
| 2021 | $9,323 +6.3% | $867,300 +6.3% |
| 2020 | $8,771 | $815,900 |
| 2019 | $8,771 +1.4% | $815,900 |
| 2018 | $8,649 +100% | $815,900 |
| 2017 | $4,324 | $815,900 +3.2% |
| 2016 | $4,324 -46.9% | $790,600 +2.2% |
| 2015 | $8,139 +96.2% | $773,700 -3% |
| 2014 | $4,148 | $797,600 +3.4% |
| 2013 | -- | $771,100 -4% |
| 2012 | -- | $803,200 +5.5% |
| 2011 | -- | $761,600 -1.3% |
| 2010 | -- | $771,700 -4.8% |
| 2009 | -- | $810,300 |
| 2008 | -- | -- |
| 2007 | -- | -- |
| 2006 | -- | -- |
| 2005 | -- | -- |
| 2004 | -- | -- |
| 2003 | -- | -- |
| 2002 | -- | $491,300 +11.7% |
| 2001 | -- | $439,900 +417.5% |
| 2000 | -- | $85,000 |
Find assessor info on the county website
Neighborhood: 22030
Nearby homes
- $1,165,0004 bd5 ba2.8k sqft3844 Farrcroft Grn, Fairfax, VA 22030Sold

- $1,305,0004 bd5 ba3.5k sqft3848 Farrcroft Grn, Fairfax, VA 22030Sold
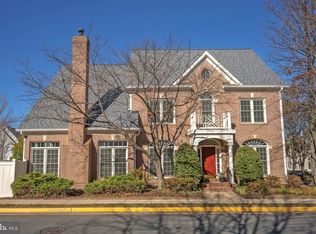
- $1,180,0004 bd5 ba3.9k sqft3842 Farrcroft Grn, Fairfax, VA 22030Sold
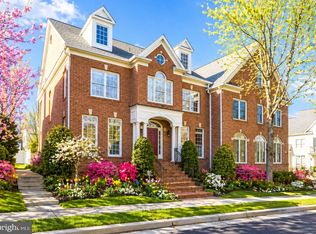
- $1,201,3004 bd4 ba3.1k sqft3854 Farrcroft Dr, Fairfax, VA 22030Off Market
- $1,069,4003 bd3 ba2.8k sqft3840 Farrcroft Grn, Fairfax, VA 22030Off Market
- $1,109,2004 bd5 ba2.8k sqft10101 Farr Oak Pl, Fairfax, VA 22030Off Market
- $1,218,7004 bd4 ba3.1k sqft3856 Farrcroft Dr, Fairfax, VA 22030Off Market
- $1,225,0003 bd5 ba3.8k sqft10103 Farr Oak Pl, Fairfax, VA 22030For Sale
Nearby schools
GreatSchools rating
- 5/10Daniels Run Elementary SchoolGrades: PK-6Distance: 0.3 mi
- 6/10Johnson Middle SchoolGrades: 7-8Distance: 1.9 mi
- 6/10Fairfax High SchoolGrades: 9-12Distance: 0.9 mi
Schools provided by the listing agent
- Elementary: Daniels Run
- Middle: Lanier
- High: Fairfax
- District: Fairfax County Public Schools
Source: Bright MLS. This data may not be complete. We recommend contacting the local school district to confirm school assignments for this home.
Get a cash offer in 3 minutes
Find out how much your home could sell for in as little as 3 minutes with a no-obligation cash offer.
Estimated market value
$1,177,000
Get a cash offer in 3 minutes
Find out how much your home could sell for in as little as 3 minutes with a no-obligation cash offer.
Estimated market value
$1,177,000
- Virginia
- Fairfax City
- Fairfax
- 22030
- 3846 Farrcroft Grn
