Welcome to your near-new dream home nestled in the highly desirable Windsor Park community of Prairieville. Built in 2023, this spacious 5-bedroom, 3-bath single-family residence offers approximately 2,720 sq ft of thoughtfully designed living space on an 8,058 sq ft lot . Layout & Design • Expansive open-concept floor plan with a seamless flow between the gourmet kitchen, dining area, and living room—perfect for daily life and entertaining. • A formal dining room and a dedicated den/study provide versatile living options. • Split bedroom design ensures the primary suite enjoys maximum privacy, while four additional bedrooms offer flexibility for children, guests, or home office space . ??? Bedrooms & Bathrooms • A luxurious primary suite featuring a garden tub, separate shower, dual vanities, and a walk-in closet—with convenient access to the laundry room. • Additional bedrooms are well-sized and served by two full baths, each equipped with double-vanity sinks and framed mirrors. ??? Kitchen & Living Areas • A stylish kitchen outfitted with a large island, quartz countertops, a walk-in pantry, and a high-end gas appliance package. • The adjoining living area showcases a cozy gas fireplace with a quartz surround and recessed lighting for a comfortable ambiance . ?? Exterior & Community • Curb appeal abounds with a welcoming covered front porch featuring graceful arches, complemented by a covered rear patio—ideal for family gatherings or quiet relaxation. • Professionally landscaped yard, two-car automatic garage with remotes, durable 30-year architectural shingles, and exterior flood lighting enhance functionality and curb appeal. • Windsor Park provides lush walking trails, scenic ponds, sidewalks, and serene green spaces. It’s ideally located within minutes of shopping, dining, and entertainment, and zoned for top-rated schools . Reach out to schedule a tour today!
Sold
Price Unknown
38434 Parliament Dr, Prairieville, LA 70769
5beds
2,720sqft
Single Family Residence, Residential
Built in 2023
8,058 Square Feet Lot
$427,100 Zestimate®
$--/sqft
$2,979 Estimated rent
Home value
$427,100
$401,000 - $457,000
$2,979/mo
Zestimate® history
Owner options
List your home for rent
$2,979/mo
Rent Zestimate®
Find your next renter with Zillow Rental Manager. Plus, with online applications, you can quickly screen prospective tenants – for free.
$2,979/mo
Rent Zestimate®
Refinance and save
$380/mo
Est. payment
Refinancing to a lower rate could help reduce your monthly payments and save thousands over the life of the loan.
$380/mo
Est. payment
Explore your selling options
Work with a Zillow partner agent
Leverage their expertise and Zillow's premium Showcase listings to get your home seen by more buyers.
Get startedList with your own agent
Get your home in front of millions of buyers by listing it on Zillow.
Learn how to do itSell it yourself
Take full control of how buyers see your home on Zillow by listing For Sale by Owner (FSBO).
List your homeWhat's special
Two-car automatic garageProfessionally landscaped yardPrimary suiteGourmet kitchenSeparate showerCovered rear patioGarden tub
Zillow last checked:
Listing updated:
Listed by:
Caleb Callahan,
eXp Realty
Bought with:
Cory DiBenedetto, 0995688973
LPT Realty, LLC Bluebonnet
Source: ROAM MLS,MLS#: 2025011549
Facts & features
Interior
Bedrooms & bathrooms
- Bedrooms: 5
- Bathrooms: 3
- Full bathrooms: 3
Rooms
- Room types: Bedroom, Primary Bedroom, Den, Dining Room, Kitchen, Living Room
Primary bedroom
- Features: En Suite Bath, Ceiling 9ft Plus, Ceiling Fan(s), Master Downstairs, Efficiency
- Level: First
- Area: 225
- Dimensions: 15 x 15
Bedroom 1
- Level: First
- Area: 121
- Dimensions: 11 x 11
Bedroom 2
- Level: First
- Area: 121
- Dimensions: 11 x 11
Bedroom 3
- Level: First
- Area: 117
- Dimensions: 9 x 13
Bedroom 4
- Level: First
- Area: 120
- Dimensions: 10 x 12
Primary bathroom
- Features: Double Vanity, Walk-In Closet(s), Separate Shower, Soaking Tub
Dining room
- Level: First
- Area: 120
- Dimensions: 10 x 12
Kitchen
- Features: Stone Counters, Kitchen Island, Pantry, Cabinets Factory Built
- Level: First
- Area: 285
- Dimensions: 19 x 15
Living room
- Level: First
- Area: 323
- Dimensions: 19 x 17
Heating
- Central, Gas Heat
Cooling
- Central Air, Ceiling Fan(s)
Appliances
- Included: Gas Cooktop, Dishwasher, Disposal, Microwave, Range/Oven, Self Cleaning Oven, Tankless Water Heater
- Laundry: Inside
Features
- Ceiling 9'+, Crown Molding, See Remarks
- Flooring: Carpet, Ceramic Tile
- Windows: Window Treatments
- Attic: Storage
- Number of fireplaces: 1
- Fireplace features: Ventless
Interior area
- Total structure area: 3,488
- Total interior livable area: 2,720 sqft
Property
Parking
- Total spaces: 4
- Parking features: 4+ Cars Park, Attached, Garage, Driveway, Garage Door Opener
- Has attached garage: Yes
Features
- Stories: 1
- Patio & porch: Covered, Patio
- Fencing: Full,Privacy,Wood
- Has view: Yes
- View description: Water
- Has water view: Yes
- Water view: Water
- Waterfront features: Waterfront, Water Access, Lake Front
Lot
- Size: 8,058 Square Feet
- Dimensions: 64 x 125
- Features: Easement Lot
Details
- Parcel number: 20045630
- Special conditions: Standard,Owner/Agent
Construction
Type & style
- Home type: SingleFamily
- Architectural style: Traditional
- Property subtype: Single Family Residence, Residential
Materials
- Brick Siding, Stucco Siding, Frame, Stucco
- Foundation: Slab
- Roof: Shingle
Condition
- All Original
- New construction: No
- Year built: 2023
Details
- Builder name: Dsld, LLC
Utilities & green energy
- Gas: Atmos
- Sewer: Public Sewer
- Water: Public
Community & HOA
Community
- Features: Sidewalks
- Subdivision: Windsor Park
HOA
- Has HOA: Yes
- Services included: Maintenance Grounds, Management
- HOA fee: $380 annually
Location
- Region: Prairieville
Financial & listing details
- Tax assessed value: $397,700
- Annual tax amount: $5,342
- Date on market: 6/20/2025
- Listing terms: Cash,Conventional,FHA,FMHA/Rural Dev,VA Loan
Price history
| Date | Event | Price |
|---|---|---|
| 9/17/2025 | Sold | -- |
Source:  ROAM MLS #2025011549 Report a problem ROAM MLS #2025011549 Report a problem | ||
| 6/24/2025 | Pending sale | $425,000$156/sqft |
Source: ROAM MLS #2025011549 Report a problem | ||
| 6/20/2025 | Listed for sale | $425,000+6.3%$156/sqft |
Source: ROAM MLS #2025011549 Report a problem | ||
| 12/4/2023 | Sold | -- |
Source: ROAM MLS #2023015813 Report a problem | ||
| 9/21/2023 | Pending sale | $399,835$147/sqft |
Source: ROAM MLS #2023015813 Report a problem | ||
Public tax history
| Year | Property taxes | Tax assessment |
|---|---|---|
| 2025 | $5,342 -1.3% | $39,770 |
| 2024 | $5,415 +952.8% | $39,770 +960.5% |
| 2023 | $514 | $3,750 |
Find assessor info on the county website
Neighborhood: 70769
Nearby homes
- $--3 bd2 ba2.1k sqft38446 Parliament Dr, Prairieville, LA 70769Sold

- $--3 bd2 ba2.1k sqft38424 Parliament Dr, Prairieville, LA 70769Sold
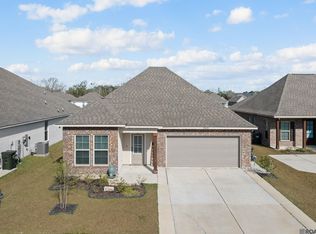
- $362,6004 bd2 ba2k sqft38451 Parliament Dr, Prairieville, LA 70769Off Market

- $37,500-- bd-- ba-- sqft17138 Blue Ridge Dr, Prairieville, LA 70769Off Market
- $--5 bd3 ba2.7k sqft38408 Parliament Dr, Prairieville, LA 70769Sold
- $156,600-- bd-- ba1.1k sqft17130 Blue Ridge Dr, Prairieville, LA 70769Off Market
- $367,0003 bd2 ba2.1k sqft38429 Queen St, Prairieville, LA 70769For Sale
- $--5 bd3 ba2.7k sqft38423 Queen St, Prairieville, LA 70769Sold
Nearby schools
GreatSchools rating
- 10/10Prairieville Primary SchoolGrades: PK-5Distance: 1.8 mi
- 10/10Prairieville Middle SchoolGrades: 6-8Distance: 1 mi
- NAPrairieville High SchoolGrades: 9-12Distance: 1.6 mi
Schools provided by the listing agent
- District: Ascension Parish
Source: ROAM MLS. This data may not be complete. We recommend contacting the local school district to confirm school assignments for this home.
Get a cash offer in 3 minutes
Find out how much your home could sell for in as little as 3 minutes with a no-obligation cash offer.
Estimated market value
$427,100
Get a cash offer in 3 minutes
Find out how much your home could sell for in as little as 3 minutes with a no-obligation cash offer.
Estimated market value
$427,100
- Louisiana
- Ascension Parish
- Prairieville
- 70769
- 38434 Parliament Dr
Nearby cities
Nearby zip codes
Other Prairieville Topics
