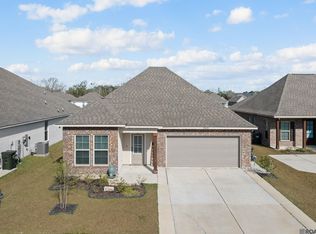
Welcome to 38446 Parliament Dr—your dream home in the heart of Windsor Park! This 2024 DSLD-built Birch III A floorplan offers 3 bedrooms, 2 bathrooms, and a spacious 2,141 sq ft layout that blends comfort, elegance, and smart design. Step inside to discover a stunning open-concept living space soaring ceilings and natural light throughout. The centerpiece kitchen features deep navy cabinetry, modern hardware, under-cabinet lighting, granite countertops, and a generous center island perfect for entertaining. A gas appliance package, stainless steel finishes, and pendant lighting complete the chef's experience. The living room showcases a sleek gas fireplace with granite surround and built-in charm, while a formal dining area and private study provide added flexibility for today’s lifestyle. Located just minutes from dining, shopping, and top-rated schools, this move-in-ready home is your invitation to elevated living in one of Prairieville’s most desirable communities.
Sold
Price Unknown
38446 Parliament Dr, Prairieville, LA 70769
3beds
2,141sqft
Single Family Residence, Residential
Built in 2024
7,840 Square Feet Lot
$354,700 Zestimate®
$--/sqft
$2,696 Estimated rent
Home value
$354,700
$333,000 - $380,000
$2,696/mo
Zestimate® history
Owner options
List your home for rent
$2,696/mo
Rent Zestimate®
Find your next renter with Zillow Rental Manager. Plus, with online applications, you can quickly screen prospective tenants – for free.
$2,696/mo
Rent Zestimate®
Refinance and save
$380/mo
Est. payment
Refinancing to a lower rate could help reduce your monthly payments and save thousands over the life of the loan.
$380/mo
Est. payment
Explore your selling options
Work with a Zillow partner agent
Leverage their expertise and Zillow's premium Showcase listings to get your home seen by more buyers.
Get startedList with your own agent
Get your home in front of millions of buyers by listing it on Zillow.
Learn how to do itSell it yourself
Take full control of how buyers see your home on Zillow by listing For Sale by Owner (FSBO).
List your homeWhat's special
Deep navy cabinetryPrivate studyOpen-concept living spaceStainless steel finishesGranite countertopsPendant lightingCenterpiece kitchen
Zillow last checked:
Listing updated:
Listed by:
Antonio Cousin,
Service 1st Real Estate
Bought with:
Jerry Piper, 0000016809
Compass - Perkins
Source: ROAM MLS,MLS#: 2025016005
Facts & features
Interior
Bedrooms & bathrooms
- Bedrooms: 3
- Bathrooms: 2
- Full bathrooms: 2
Rooms
- Room types: Bedroom, Primary Bedroom, Dining Room, Kitchen, Living Room, Office
Primary bedroom
- Features: En Suite Bath, Ceiling 9ft Plus
- Level: First
- Area: 247
- Dimensions: 19 x 13
Bedroom 1
- Level: First
- Area: 121
- Dimensions: 11 x 11
Bedroom 2
- Level: First
- Area: 99
- Dimensions: 9 x 11
Primary bathroom
- Features: Double Vanity, Walk-In Closet(s), Soaking Tub
Dining room
- Level: First
- Area: 176
- Dimensions: 16 x 11
Kitchen
- Features: Granite Counters, Kitchen Island
- Level: First
- Area: 240
- Dimensions: 16 x 15
Living room
- Level: First
- Area: 304
- Dimensions: 16 x 19
Office
- Level: First
- Area: 117
- Dimensions: 9 x 13
Heating
- Central
Cooling
- Central Air
Appliances
- Included: Gas Cooktop, Dishwasher, Microwave, Range/Oven, Tankless Water Heater
Features
- Ceiling 9'+
- Flooring: Carpet, Ceramic Tile
- Attic: Attic Access
- Number of fireplaces: 1
Interior area
- Total structure area: 2,784
- Total interior livable area: 2,141 sqft
Property
Parking
- Total spaces: 4
- Parking features: 4+ Cars Park, Garage, Garage Door Opener
- Has garage: Yes
Features
- Stories: 1
- On waterfront: Yes
- Waterfront features: Waterfront, Water Access
Lot
- Size: 7,840 Square Feet
- Dimensions: 64 x 125
- Features: Landscaped
Details
- Parcel number: 20045666
- Special conditions: Standard
Construction
Type & style
- Home type: SingleFamily
- Architectural style: Traditional
- Property subtype: Single Family Residence, Residential
Materials
- Brick Siding, Brick
- Foundation: Slab
- Roof: Shingle
Condition
- New construction: No
- Year built: 2024
Details
- Builder name: Dsld, LLC
Utilities & green energy
- Gas: Center Point
- Sewer: Public Sewer
- Water: Public
- Utilities for property: Cable Connected
Community & HOA
Community
- Security: Smoke Detector(s)
- Subdivision: Windsor Park
HOA
- Has HOA: Yes
- Services included: Management
- HOA fee: $380 annually
Location
- Region: Prairieville
Financial & listing details
- Tax assessed value: $326,000
- Annual tax amount: $4,379
- Date on market: 8/28/2025
- Listing terms: Cash,Conventional,FHA,FMHA/Rural Dev,VA Loan
Price history
| Date | Event | Price |
|---|---|---|
| 10/17/2025 | Sold | -- |
Source:  ROAM MLS #2025016005 Report a problem ROAM MLS #2025016005 Report a problem | ||
| 9/12/2025 | Pending sale | $355,000$166/sqft |
Source: ROAM MLS #2025016005 Report a problem | ||
| 9/2/2025 | Price change | $355,000-1.4%$166/sqft |
Source: ROAM MLS #2025016005 Report a problem | ||
| 8/28/2025 | Listed for sale | $360,000+3.4%$168/sqft |
Source: ROAM MLS #2025016005 Report a problem | ||
| 8/21/2025 | Listing removed | $348,000$163/sqft |
Source:  GSREIN #2499772 Report a problem GSREIN #2499772 Report a problem | ||
| 5/23/2025 | Price change | $348,000-3.3%$163/sqft |
Source: GSREIN #2499772 Report a problem | ||
| 5/9/2025 | Listed for sale | $360,000+4.4%$168/sqft |
Source: GSREIN #2499772 Report a problem | ||
| 9/26/2024 | Sold | -- |
Source: ROAM MLS #2024013176 Report a problem | ||
| 8/28/2024 | Price change | $344,6750%$161/sqft |
Source: ROAM MLS #2024013176 Report a problem | ||
| 7/11/2024 | Pending sale | $344,840$161/sqft |
Source: ROAM MLS #2024013176 Report a problem | ||
Public tax history
| Year | Property taxes | Tax assessment |
|---|---|---|
| 2025 | $4,379 +757.6% | $32,600 +769.3% |
| 2024 | $511 -0.7% | $3,750 |
| 2023 | $514 | $3,750 |
Find assessor info on the county website
Neighborhood: 70769
Nearby homes
- $--5 bd3 ba2.7k sqft38434 Parliament Dr, Prairieville, LA 70769Sold

- $362,6004 bd2 ba2k sqft38451 Parliament Dr, Prairieville, LA 70769Off Market

- $--3 bd2 ba2.1k sqft38424 Parliament Dr, Prairieville, LA 70769Sold
- $37,500-- bd-- ba-- sqft17138 Blue Ridge Dr, Prairieville, LA 70769Off Market
- $--4 bd3 ba2.4k sqft38495 Parliament Dr, Prairieville, LA 70769Sold
- $367,0003 bd2 ba2.1k sqft38429 Queen St, Prairieville, LA 70769For Sale
- $--5 bd3 ba2.7k sqft38408 Parliament Dr, Prairieville, LA 70769Sold
- $150,100-- bd-- ba1.1k sqft17130 Blue Ridge Dr, Prairieville, LA 70769Off Market
Nearby schools
GreatSchools rating
- 10/10Prairieville Primary SchoolGrades: PK-5Distance: 1.8 mi
- 10/10Prairieville Middle SchoolGrades: 6-8Distance: 1 mi
- NAPrairieville High SchoolGrades: 9-12Distance: 1.6 mi
Schools provided by the listing agent
- District: Ascension Parish
Source: ROAM MLS. This data may not be complete. We recommend contacting the local school district to confirm school assignments for this home.
Get a cash offer in 3 minutes
Find out how much your home could sell for in as little as 3 minutes with a no-obligation cash offer.
Estimated market value
$354,700
Get a cash offer in 3 minutes
Find out how much your home could sell for in as little as 3 minutes with a no-obligation cash offer.
Estimated market value
$354,700
- Louisiana
- Ascension Parish
- Prairieville
- 70769
- 38446 Parliament Dr
Nearby cities
Nearby zip codes
Other Prairieville Topics
