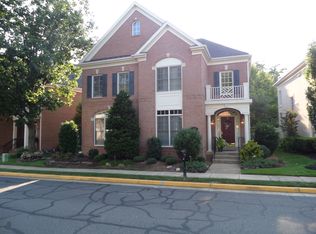
If you know Fairfax City you know FARRCROFT! Located in the heart of the city, it has so much to offer! Anyone who wants that sense of community, beautiful spaces, community pool, sidewalks to stroll and the convenience of a historic city that is active and interactive with its citizens, this is the place to be! This wonderful home is located on the sought after Farr Oak Circle. When you see the paths, trees and the planted flowering bushes, you will understand why it is so special ! And a very special oak tree just across the street...it is a wonderful site to see! This home has 4 bedrooms, 4.5 bathrooms, 2 gas fireplaces, stainless steel appliances in the spacious kitchen with an island and table space to gather around. Laundry room & a near by pantry and a family room with tons of natural light & a fireplace. Stunning living room, & dining room ready to entertain family & friends! Upstairs is perfect with 4 bedrooms and 3 full baths, lower level has a library/den, media room, another family room with wet bar, a huge storage room with built in shelving and a refrigerator and yes another full bathroom! Also the roof was replaced in 2020, interior freshly painted and new carpet in 2024, new Monogram side by side refrigerator. SS microwave and dishwasher in 2024. ! And last but not least a 2 car garage with built in storage cabinets, painted floor....a very cool space with an ally entrance as well as from the family room. And I promise lastly, a fabulous fenced in stone patio terrace area to enjoy life, nature and awesome landscaping details! I am excited about this home and hopefully you will be too!
Sold for $1,400,000
$1,400,000
3845 Farr Oak Cir, Fairfax, VA 22030
4beds
4,634sqft
Single Family Residence
Built in 2000
5,679 Square Feet Lot
$1,467,000 Zestimate®
$302/sqft
$5,173 Estimated rent
Home value
$1,467,000
$1.39M - $1.54M
$5,173/mo
Zestimate® history
Owner options
List your home for rent
$5,173/mo
Rent Zestimate®
Find your next renter with Zillow Rental Manager. Plus, with online applications, you can quickly screen prospective tenants – for free.
$5,173/mo
Rent Zestimate®
Refinance and save
$9,133/mo
Est. payment
Refinancing to a lower rate could help reduce your monthly payments and save thousands over the life of the loan.
$9,133/mo
Est. payment
Explore your selling options
Work with a Zillow partner agent
Leverage their expertise and Zillow's premium Showcase listings to get your home seen by more buyers.
Get startedList with your own agent
Get your home in front of millions of buyers by listing it on Zillow.
Learn how to do itSell it yourself
Take full control of how buyers see your home on Zillow by listing For Sale by Owner (FSBO).
List your homeWhat's special
Zillow last checked:
Listing updated:
Listed by:
Louise Zinzi 703-201-1226,
Weichert, REALTORS
Bought with:
Carla Videira, 0225196367
eXp Realty LLC
Source: Bright MLS,MLS#: VAFC2004894
Facts & features
Interior
Bedrooms & bathrooms
- Bedrooms: 4
- Bathrooms: 5
- Full bathrooms: 4
- 1/2 bathrooms: 1
- Main level bathrooms: 1
Rooms
- Room types: Living Room, Dining Room, Primary Bedroom, Bedroom 2, Bedroom 3, Bedroom 4, Kitchen, Library, Foyer, Breakfast Room, Great Room, Laundry, Recreation Room, Storage Room, Utility Room, Media Room, Bathroom 2, Bathroom 3, Primary Bathroom
Basement
- Area: 1583
Heating
- Forced Air, Natural Gas
Cooling
- Central Air, Electric
Appliances
- Included: Microwave, Central Vacuum, Down Draft, Cooktop, Dishwasher, Disposal, Dryer, Exhaust Fan, Extra Refrigerator/Freezer, Ice Maker, Double Oven, Self Cleaning Oven, Oven, Stainless Steel Appliance(s), Refrigerator, Washer, Gas Water Heater, Water Heater
- Laundry: Main Level, Laundry Room
Features
- Breakfast Area, Built-in Features, Ceiling Fan(s), Central Vacuum, Chair Railings, Crown Molding, Family Room Off Kitchen, Open Floorplan, Eat-in Kitchen, Kitchen - Table Space, Pantry, Recessed Lighting, Bathroom - Tub Shower, Walk-In Closet(s), Bar, Kitchen Island, Soaking Tub, 9'+ Ceilings, High Ceilings, Tray Ceiling(s)
- Flooring: Carpet, Hardwood, Tile/Brick, Wood
- Windows: Window Treatments
- Basement: Shelving,Sump Pump,Windows,Other,Finished
- Number of fireplaces: 2
Interior area
- Total structure area: 5,027
- Total interior livable area: 4,634 sqft
- Finished area above ground: 3,444
- Finished area below ground: 1,190
Property
Parking
- Total spaces: 4
- Parking features: Storage, Built In, Garage Faces Rear, Garage Door Opener, Inside Entrance, Asphalt, Attached, Driveway
- Attached garage spaces: 2
- Uncovered spaces: 2
- Details: Garage Sqft: 497
Accessibility
- Accessibility features: None
Features
- Levels: Three
- Stories: 3
- Patio & porch: Patio, Terrace
- Exterior features: Extensive Hardscape, Sidewalks
- Pool features: Community
- Spa features: Bath
- Fencing: Wood
- Has view: Yes
- View description: Trees/Woods, Garden
Lot
- Size: 5,679 Square Feet
- Features: Landscaped
Details
- Additional structures: Above Grade, Below Grade
- Parcel number: 57 4 02 02 093
- Zoning: PD-M
- Special conditions: Standard
Construction
Type & style
- Home type: SingleFamily
- Architectural style: Colonial,French
- Property subtype: Single Family Residence
Materials
- Masonry, Other
- Foundation: Slab
- Roof: Asphalt
Condition
- Excellent
- New construction: No
- Year built: 2000
Details
- Builder model: Rosecliffe
Utilities & green energy
- Sewer: Public Sewer
- Water: Public
Community & HOA
Community
- Features: Pool
- Subdivision: Farrcroft
HOA
- Has HOA: Yes
- HOA fee: $275 monthly
- HOA name: FARRCROFT HOA
Location
- Region: Fairfax
Financial & listing details
- Price per square foot: $302/sqft
- Tax assessed value: $1,144,800
- Annual tax amount: $11,791
- Date on market: 8/1/2024
- Listing agreement: Exclusive Right To Sell
- Listing terms: Conventional,Cash,FHA,VA Loan
- Ownership: Fee Simple
Price history
| Date | Event | Price |
|---|---|---|
| 8/26/2024 | Sold | $1,400,000+1.8%$302/sqft |
Source:  Bright MLS #VAFC2004894 Report a problem Bright MLS #VAFC2004894 Report a problem | ||
| 8/5/2024 | Pending sale | $1,375,000$297/sqft |
Source: Bright MLS #VAFC2004894 Report a problem | ||
| 8/1/2024 | Listed for sale | $1,375,000+60.8%$297/sqft |
Source: Bright MLS #VAFC2004894 Report a problem | ||
| 12/30/2002 | Sold | $855,000+54.1%$185/sqft |
Source: Public Record Report a problem | ||
| 3/1/2000 | Sold | $554,728$120/sqft |
Source: Public Record Report a problem | ||
Public tax history
| Year | Property taxes | Tax assessment |
|---|---|---|
| 2025 | $13,505 +14.5% | $1,280,100 +11.8% |
| 2024 | $11,791 +5.6% | $1,144,800 +5.1% |
| 2023 | $11,169 +0.7% | $1,089,700 +1.7% |
| 2022 | $11,092 +9.7% | $1,071,700 +13.9% |
| 2021 | $10,111 | $940,600 |
| 2020 | $10,111 +286.6% | $940,600 +2.1% |
| 2019 | $2,615 -73.2% | $921,100 |
| 2018 | $9,764 +95.8% | $921,100 -2.1% |
| 2017 | $4,986 | $940,700 |
| 2016 | $4,986 -49.6% | $940,700 |
| 2015 | $9,896 -3.6% | $940,700 -4.7% |
| 2014 | $10,266 | $987,100 +4.9% |
| 2013 | -- | $940,700 +1% |
| 2012 | -- | $931,400 +3% |
| 2011 | -- | $903,900 -3.6% |
| 2010 | -- | $937,900 -4.5% |
| 2009 | -- | $981,600 |
| 2008 | -- | -- |
| 2007 | -- | -- |
| 2006 | -- | -- |
| 2005 | -- | -- |
| 2004 | -- | -- |
| 2003 | -- | -- |
| 2002 | -- | $654,900 +10.9% |
| 2001 | -- | $590,700 +200.2% |
| 2000 | -- | $196,800 |
Find assessor info on the county website
Neighborhood: 22030
Nearby homes
- $1,267,8004 bd5 ba4.7k sqft3847 Farr Oak Cir, Fairfax, VA 22030Off Market

- $1,234,6004 bd4 ba3.2k sqft3843 Farr Oak Cir, Fairfax, VA 22030Off Market
- $1,337,8005 bd5 ba4k sqft3866 Farrcroft Dr, Fairfax, VA 22030Off Market
- $1,297,2004 bd4 ba4.8k sqft3868 Farrcroft Dr, Fairfax, VA 22030Off Market
- $1,412,5004 bd5 ba4.8k sqft3864 Farrcroft Dr, Fairfax, VA 22030Off Market
- $1,241,6004 bd5 ba3.3k sqft3841 Farr Oak Cir, Fairfax, VA 22030Off Market
- $1,206,6004 bd4 ba3.3k sqft3870 Farrcroft Dr, Fairfax, VA 22030Off Market
- $1,221,1004 bd3 ba3.2k sqft3862 Farrcroft Dr, Fairfax, VA 22030Off Market
Nearby schools
GreatSchools rating
- 5/10Daniels Run Elementary SchoolGrades: PK-6Distance: 0.3 mi
- 6/10Johnson Middle SchoolGrades: 7-8Distance: 1.8 mi
- 6/10Fairfax High SchoolGrades: 9-12Distance: 1 mi
Schools provided by the listing agent
- Elementary: Daniels Run
- Middle: Katherine Johnson
- High: Fairfax
- District: Fairfax County Public Schools
Source: Bright MLS. This data may not be complete. We recommend contacting the local school district to confirm school assignments for this home.
Get a cash offer in 3 minutes
Find out how much your home could sell for in as little as 3 minutes with a no-obligation cash offer.
Estimated market value
$1,467,000
Get a cash offer in 3 minutes
Find out how much your home could sell for in as little as 3 minutes with a no-obligation cash offer.
Estimated market value
$1,467,000
- Virginia
- Fairfax City
- Fairfax
- 22030
- 3845 Farr Oak Cir
