Skip main navigation
Sold for $1,300,000
  • $1,300,000

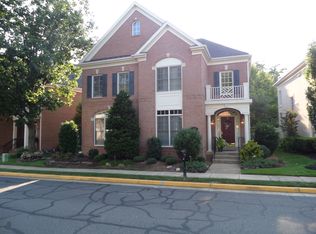
    3864 Farrcroft Dr, Fairfax, VA 22030

    4beds
    4,884sqft
    Single Family Residence
    Built in 2000
    4,464 Square Feet Lot
    $1,420,200 Zestimate®
    $266/sqft
    $5,431 Estimated rent

    Home value

    $1,420,200

    $1.35M - $1.49M

    $5,431/mo

    Zestimate® history
    Loading
    Loading...

    Owner options

    List your home for rent

    $5,431/mo

    Rent Zestimate®

    Find your next renter with Zillow Rental Manager. Plus, with online applications, you can quickly screen prospective tenants – for free.

    Learn more

    $5,431/mo

    Rent Zestimate®

    Refinance and save

    $8,319/mo

    Est. payment

    Refinancing to a lower rate could help reduce your monthly payments and save thousands over the life of the loan.

    See today's rates

    $8,319/mo

    Est. payment

    Explore your selling options

    Work with a Zillow partner agent

    Leverage their expertise and Zillow's premium Showcase listings to get your home seen by more buyers.

    Get started

    List with your own agent

    Get your home in front of millions of buyers by listing it on Zillow.

    Learn how to do it

    Sell it yourself

    Take full control of how buyers see your home on Zillow by listing For Sale by Owner (FSBO).

    List your home

    What's special

    Outdoor poolGas fireplaceGreat roomSpacious custom walk-in closetPool houseUpdated laundry roomTwo-story family room
    New Listing in Fairfax City! - This stunning single family home offers the perfect combination of elegance, comfort and functionality. Beautifully updated and meticulously maintained, with 4 bedrooms and 5 baths, this spacious home offers approximately 4,884 Sq ft of living space over three levels. As you step inside, you'll notice the abundance of natural light, creating a warm and inviting atmosphere. The upper two levels boast beautiful hardwood floors, and classic architectural detail that elevate the living spaces. There is gracious living room, and a separate formal dining room for entertaining. The kitchen is a chef's delight, equipped with stainless steel appliances, ample counter space, creamy white cabinetry and a custom island for gathering with friends and family. Adjacent to the kitchen, is a two-story family room, featuring a wall of windows, built-in custom wall units and a gas fireplace with custom mantel. Retreat to the primary suite, a true oasis of relaxation, featuring a spacious layout, a luxurious en-suite bath, and a spacious custom walk-in closet. The updated primary bath features dual sinks, frameless shower, jetted tub and radiant heat floors. There is an en-suite guest bedroom with access to the upper balcony, perfect place to relax and read a book. The additional two bedrooms are generously sized, offering comfort and privacy. A fully renovated contemporary hall bathroom, with a separate shower and high end finishes, completes the upper level. Enjoy watching sports and movies in the lower level media room, including theater seating and projector. There is also a gym/flex space, a great room with 2nd fireplace, separate storage area and a full bath on the lower level. There is a beautifully landscaped, private flagstone courtyard, an updated laundry room and a generous two car garage, off the back entry. The Farrcroft community offers an outdoor pool and pool house, scenic walking trails that wind through Daniels Run Stream Pond, parks and tot lots. A premium location in the heart of Fairfax City, with charming restaurants, shops and farmers market. Minutes to George Mason University and major commuting routes.

    Zillow last checked:

    Listing updated:

    Listed by:

    Mary Young 571-214-3299,

    Long & Foster Real Estate, Inc.

    Bought with:

    Jennifer Mack, SP200202751

    EXP Realty, LLC

    Source: Bright MLS,MLS#: VAFC2003364MLS Logo

    Facts & features

    Interior

    Bedrooms & bathrooms
    • Bedrooms: 4
    • Bathrooms: 5
    • Full bathrooms: 4
    • 1/2 bathrooms: 1
    • Main level bathrooms: 1
    Rooms
    • Room types: Living Room, Dining Room, Primary Bedroom, Bedroom 2, Bedroom 3, Bedroom 4, Kitchen, Family Room, Foyer, Exercise Room, Great Room, Laundry, Storage Room, Utility Room, Media Room, Bathroom 2, Bathroom 3, Primary Bathroom, Full Bath, Half Bath
    Basement
    • Area: 1573
    Heating
    • Heat Pump, Zoned, Natural Gas
    Cooling
    • Central Air, Electric
    Appliances
    • Included: Microwave, Dishwasher, Disposal, Dryer, Refrigerator, Washer, Stainless Steel Appliance(s), Water Conditioner - Owned, Tankless Water Heater
    • Laundry: Main Level, Laundry Room
    Features
    • Breakfast Area, Built-in Features, Ceiling Fan(s), Crown Molding, Dining Area, Family Room Off Kitchen, Formal/Separate Dining Room, Pantry, Recessed Lighting, Sound System, 2 Story Ceilings, Tray Ceiling(s), Dry Wall, 9'+ Ceilings
    • Flooring: Hardwood, Ceramic Tile, Carpet, Heated
    • Basement: Connecting Stairway,Finished,Improved,Interior Entry,Shelving,Sump Pump,Workshop
    • Number of fireplaces: 2
    • Fireplace features: Mantel(s), Gas/Propane
    Interior area
    • Total structure area: 4,884
    • Total interior livable area: 4,884 sqft
    • Finished area above ground: 3,311
    • Finished area below ground: 1,573

    Property

    Parking
    • Total spaces: 4
    • Parking features: Garage Faces Rear, Garage Door Opener, Inside Entrance, Driveway, Attached
    • Attached garage spaces: 2
    • Uncovered spaces: 2
    • Details: Garage Sqft: 494
    Accessibility
    • Accessibility features: None
    Features
    • Levels: Three
    • Stories: 3
    • Patio & porch: Patio, Porch
    • Exterior features: Bump-outs, Extensive Hardscape, Lighting, Rain Gutters, Street Lights, Underground Lawn Sprinkler, Stone Retaining Walls, Balcony
    • Pool features: Community
    • Spa features: Bath
    • Fencing: Privacy,Back Yard,Wood
    Lot
    • Size: 4,464 Square Feet
    • Features: Landscaped, Level
    Details
    • Additional structures: Above Grade, Below Grade
    • Parcel number: 57 4 02 02 106
    • Zoning: PD-M
    • Special conditions: Standard

    Construction

    Type & style
    • Home type: SingleFamily
    • Architectural style: Colonial
    • Property subtype: Single Family Residence
    Materials
    • Stucco, Composition
    • Foundation: Passive Radon Mitigation
    • Roof: Shingle
    Condition
    • Excellent
    • New construction: No
    • Year built: 2000
    Details
    • Builder model: Rosecliff
    • Builder name: Basherr & Edgemoore

    Utilities & green energy

    • Sewer: Public Sewer
    • Water: Public
    • Utilities for property: Underground Utilities, Cable, DSL, Fiber Optic

    Community & HOA

    Community
    • Security: Smoke Detector(s), Security System
    • Subdivision: Farrcroft
    HOA
    • Has HOA: Yes
    • Amenities included: Bike Trail, Common Grounds, Community Center, Gated, Jogging Path, Pool, Tot Lots/Playground
    • Services included: Common Area Maintenance, Reserve Funds, Road Maintenance, Snow Removal, Trash
    • HOA fee: $275 monthly
    • HOA name: FARRCROFT HOMOWNERS ASSOCIATION
    Location
    • Region: Fairfax

    Financial & listing details

    • Price per square foot: $266/sqft
    • Tax assessed value: $1,049,400
    • Annual tax amount: $11,346
    • Date on market: 7/13/2023
    • Listing agreement: Exclusive Right To Sell
    • Listing terms: Cash,Conventional,FHA,VA Loan
    • Inclusions: All Drapes And Window Treatments. Storage Shelving Units And Refrigerator In Garage. Shelving Units And Work Bench In Ll Storage Area. Organizing / Shelving System In Primary Closet. Patio Table, Chairs And Umbrella. Media Room Furniture, Projector, And Equipment. Treadmill. Elliptical, Tv And Speakers In Gym. All Convey As-is.
    • Ownership: Fee Simple

    Price history

    DateEventPrice
    8/31/2023Sold$1,300,000+8.3%$266/sqft
    Source: Bright MLS #VAFC2003364 Report a problem
    7/17/2023Pending sale$1,200,000$246/sqft
    Source: Bright MLS #VAFC2003364 Report a problem
    7/14/2023Contingent$1,200,000$246/sqft
    Source: Bright MLS #VAFC2003364 Report a problem
    7/13/2023Listed for sale$1,200,000+29.2%$246/sqft
    Source: Bright MLS #VAFC2003364 Report a problem
    6/17/2014Sold$929,000+38.7%$190/sqft
    Source: Public Record Report a problem
    4/3/2003Sold$670,000+48.3%$137/sqft
    Source: Public Record Report a problem
    5/26/2000Sold$451,903$93/sqft
    Source: Public Record Report a problem

    Public tax history

    YearProperty taxesTax assessment
    2025$12,973 +12.6%$1,229,700 +10%
    2024$11,519 +7.1%$1,118,300 +6.6%
    2023$10,756 -1.5%$1,049,400 -0.6%
    2022$10,924 +12%$1,055,500 +16.3%
    2021$9,756 $907,500
    2020$9,756 $907,500 +2.1%
    2019$9,756 +3.5%$888,800
    2018$9,421 +95.9%$888,800 -2.1%
    2017$4,810 $907,600
    2016$4,810 -49.6%$907,600
    2015$9,548 +0.3%$907,600 -0.8%
    2014$9,518 $915,200 +5.4%
    2013-- $868,700 +1%
    2012-- $860,100 +3.2%
    2011-- $833,300 -3.1%
    2010-- $860,100 -4.4%
    2009-- $899,900
    2008-- --
    2007-- --
    2006-- --
    2005-- --
    2004-- --
    2003-- --
    2002-- $529,900 +13.1%
    2001-- $468,500 +368.5%
    2000-- $100,000
    Find assessor info on the county website

    Neighborhood: 22030

    Nearby schools

    GreatSchools rating
    Schools provided by the listing agent
    • District: Fairfax County Public Schools

    Source: Bright MLS. This data may not be complete. We recommend contacting the local school district to confirm school assignments for this home.

    Get a cash offer in 3 minutes
    Find out how much your home could sell for in as little as 3 minutes with a no-obligation cash offer.
    Estimated market value
    $1,420,200
    Get a cash offer in 3 minutes
    Find out how much your home could sell for in as little as 3 minutes with a no-obligation cash offer.
    Estimated market value
    $1,420,200