Skip main navigation
Off market
  • $1,347,600

    3866 Farrcroft Dr, Fairfax, VA 22030

    5beds
    4,061sqft
    SingleFamily
    Built in 2000
    4,791 Square Feet Lot
    $1,347,600 Zestimate®
    $332/sqft
    $5,488 Estimated rent

    Home value

    $1,347,600

    $1.28M - $1.41M

    $5,488/mo

    Zestimate® history
    Loading
    Loading...

    Owner options

    List your home for rent

    $5,488/mo

    Rent Zestimate®

    Find your next renter with Zillow Rental Manager. Plus, with online applications, you can quickly screen prospective tenants – for free.

    Learn more

    $5,488/mo

    Rent Zestimate®

    Refinance and save

    $8,614/mo

    Est. payment

    Refinancing to a lower rate could help reduce your monthly payments and save thousands over the life of the loan.

    See today's rates

    $8,614/mo

    Est. payment

    Explore your selling options

    Work with a Zillow partner agent

    Leverage their expertise and Zillow's premium Showcase listings to get your home seen by more buyers.

    Get started

    List with your own agent

    Get your home in front of millions of buyers by listing it on Zillow.

    Learn how to do it

    Sell it yourself

    Take full control of how buyers see your home on Zillow by listing For Sale by Owner (FSBO).

    List your home

    What's special

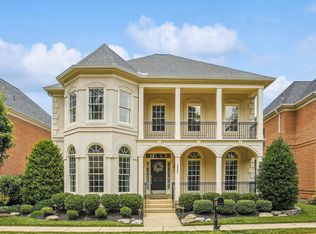
    Welcome to 3866 Farrcroft Dr.! This stunning brick home is located near the heart of Fairfax City, in the desirable Farrcroft Community. The home offers timeless design, elegant architectural detail and an open and airy floor plan. The soaring two-story family room, the optional main floor guest suite/study with full bath, the upscale recreation room with a traditional Pub are just a few of the homes highlights. There are also custom plantation shutters and neutral paint through out. The heart of the home is the gourmet kitchen, with white cabinetry, granite counters, center island, dining space, planning desk and pantry. The adjacent two-story family room with a wall of windows and gas fireplace is the perfect room for entertaining friends and family. An Atrium door, off the family room, opens to the private, lush flagstone courtyard. The courtyard has been professionally landscaped and includes up-lighting and a water feature! Enjoy puttering in the garden, reading a book, or El fresco dining in this perfect outdoor oasis! There is a separate formal living room and dining room with beautiful crown molding and gleaming wood floors. On the upper level, you will find the gracious primary suite with sitting area, dual walk-in closets and trey ceiling. There is a spa like bath with soaking tub, separate shower and dual sinks. There are three additional bedrooms upstairs, one with a private en-suite and the other two sharing a Jack and Jill bathroom. An exceptional recreation room with an upscale Pub can be found on the lower level. This is the perfect place to entertain friends or watch a game! The Pup features maple cabinetry, refrigerator, wine cooler and ice machine. There are beautiful custom built-in wall units, full bathroom with pocket door, recessed lights, and an additional finished game/flex room with an egress window. The laundry room is on the main level. There is a two car garage at the rear of the house. Meticulously maintained and rich in amenities, the Farrcroft community is hard to beat. The community has wonderful amenities including a pool house and pavilion, scenic walking trails that wind through Daniels Run Stream Pond, Farrcroft House, parks and tot lots. It is located just a short walk or drive away from Old Town Fairfax City, with charming restaurants and shops to enjoy.

    This property is off market, which means it's not currently listed for sale or rent on Zillow. This may be different from what's available on other websites or public sources.

    Facts & features

    Interior

    Bedrooms & bathrooms
    • Bedrooms: 5
    • Bathrooms: 5
    • Full bathrooms: 5
    Heating
    • Heat pump, Gas
    Cooling
    • Central
    Appliances
    • Included: Dishwasher, Dryer, Microwave, Refrigerator, Washer
    Features
    • Flooring: Tile, Carpet, Hardwood
    • Has fireplace: Yes
    Interior area
    • Total interior livable area: 4,061 sqft

    Property

    Parking
    • Parking features: Garage - Attached
    Features
    • Exterior features: Brick, Composition
    Lot
    • Size: 4,791 Square Feet
    Details
    • Parcel number: 5740202105

    Construction

    Type & style
    • Home type: SingleFamily
    • Architectural style: Colonial
    Materials
    • Roof: Other
    Condition
    • Year built: 2000

    Community & HOA

    HOA
    • Has HOA: Yes
    • HOA fee: $275 monthly
    Location
    • Region: Fairfax

    Financial & listing details

    • Price per square foot: $332/sqft
    • Tax assessed value: $1,213,700
    • Annual tax amount: $12,805

    Price history

    DateEventPrice
    5/5/2023Sold$1,200,000$295/sqft
    Source: Bright MLS #VAFC2002880 Report a problem
    4/6/2023Pending sale$1,200,000$295/sqft
    Source: Bright MLS #VAFC2002880 Report a problem
    4/4/2023Listed for sale$1,200,000+22.4%$295/sqft
    Source: Bright MLS #VAFC2002880 Report a problem
    5/12/2008Listing removed$980,000$241/sqft
    Source: Visual Tour #FC6691100 Report a problem
    3/16/2008Listed for sale$980,000+53.4%$241/sqft
    Source: Visual Tour #FC6691100 Report a problem
    4/7/2003Sold$639,000+47.5%$157/sqft
    Source: Public Record Report a problem
    4/26/2000Sold$433,348$107/sqft
    Source: Public Record Report a problem

    Public tax history

    YearProperty taxesTax assessment
    2025$12,805 +12.7%$1,213,700 +10%
    2024$11,362 +8%$1,103,100 +7.5%
    2023$10,518 -0.9%$1,026,100 +0.1%
    2022$10,613 +10%$1,025,400 +14.2%
    2021$9,651 +4.5%$897,800 +4.5%
    2020$9,240 $859,500 +2%
    2019$9,240 +3.5%$842,300
    2018$8,928 +102.9%$842,300 +1.4%
    2017$4,401 $830,400
    2016$4,401 -49.6%$830,400
    2015$8,736 -3.4%$830,400 -4.5%
    2014$9,042 $869,400 +4.3%
    2013-- $833,900 +1%
    2012-- $825,600 +3.4%
    2011-- $798,800 -3.2%
    2010-- $825,400 -4.6%
    2009-- $864,800
    2008-- --
    2007-- --
    2006-- --
    2005-- --
    2004-- --
    2003-- --
    2002-- $512,600 +14.3%
    2001-- $448,500 +153.4%
    2000-- $177,000
    Find assessor info on the county website

    Neighborhood: 22030

    Nearby schools

    GreatSchools rating
    Schools provided by the listing agent
    • District: FAIRFAX COUNTY PUBLIC SCHOOLS

    Source: The MLS. This data may not be complete. We recommend contacting the local school district to confirm school assignments for this home.

    Get a cash offer in 3 minutes
    Find out how much your home could sell for in as little as 3 minutes with a no-obligation cash offer.
    Estimated market value
    $1,347,600
    Get a cash offer in 3 minutes
    Find out how much your home could sell for in as little as 3 minutes with a no-obligation cash offer.
    Estimated market value
    $1,347,600