Luxury mountain living meets cutting-edge smart home technology in this beautifully crafted custom owner-built home backing to a peaceful greenbelt. Designed for low-maintenance living and exceptional quality, this 3-bedroom residence features premium construction, energy efficiency, and high-end finishes throughout. Let's start with the chef's kitchen that is equipped with gourmet Sub-Zero and Wolf appliance package, including a 48-inch professional refrigerator, 36-inch gas range, wall oven, speed oven, Cove dishwasher, 2 large kitchen sinks, beverage/wine refrigerator, and a fully appointed butler's pantry with an additional sink. Enjoy effortless control of lighting, ceiling fans, garage door, fireplace, HVAC, bath and laundry exhaust fans, range hood, and appliances through your smartphone, Alexa, or Google Home. Smart LG AI washer and dryer are also included. Additional technology includes a Ring Pro 4K video doorbell and Starlink satellite internet allowing ease of access should you work from home and need solid connectivity. In the rest of this home, you'll find smooth-finish walls, quartz window sills, knotty alder custom cabinetry, 8-foot doors, quartz countertops with waterfall island, full-height quartz backsplashes, and a stunning full quartz walk-in shower in the primary suite. Heated towel bars in both bathrooms, custom dream closets in all three bedrooms, and custom slat wall accents add thoughtful luxury throughout.
Built for durability and comfort, the home offers whole-house spray foam insulation (including the garage), a standing seam metal roof with zero roof penetrations, Class A fire protection, metal-wrapped eaves along with LP SmartSide siding, Carrier HVAC system, and a 98% efficient Rinnai water heater. Outdoor living is enhanced with Trex decking on both the front and rear patios, highlighted by a custom glass railing overlooking the greenbelt. The oversized insulated garage features an epoxy stone-chip floor, Wi-Fi-enabled side-mount opener, and attic storage with a 12' x 8' storage deck. This thoughtful builder combined timeless craftsmanship, modern convenience, and outstanding efficiency all in one of Happy Jack's most desirable mountain settings.
Active
$1,025,000
3847 Apache Dr, Happy Jack, AZ 86024
3beds
1,800sqft
Single Family Residence
Built in 2026
0.87 Acres Lot
$995,200 Zestimate®
$569/sqft
$30/mo HOA
What's special
Oversized insulated garageWall ovenSpeed ovenHigh-end finishes throughoutCustom slat wall accentsLp smartside sidingQuartz window sills
- 84 days
- 126
- 2
Zillow last checked:
Listing updated:
Listed by:
Brie A Teyechea 480-469-4350,
Opportunity 2 Own Real Estate
Source: CAAR,MLS#: 94432
Facts & features
Interior
Bedrooms & bathrooms
- Bedrooms: 3
- Bathrooms: 2
- Full bathrooms: 2
Heating
- Electric
Cooling
- Ceiling Fan(s), Central Air
Features
- Vaulted Ceiling(s), Eat-in Kitchen, No Interior Steps, Kitchen-Dining Combo, Pantry, Walk In Pantry, High Speed Internet, Butler Pantry, Kitchen Island
- Flooring: Concrete, Vinyl
- Windows: Double Pane Windows
- Has basement: No
- Has fireplace: Yes
- Fireplace features: Living Room
Interior area
- Total structure area: 1,800
- Total interior livable area: 1,800 sqft
Video & virtual tour
Property
Parking
- Total spaces: 2
- Parking features: Garage Door Opener, Attached
- Attached garage spaces: 2
- Has carport: Yes
Features
- Patio & porch: Porch
- Fencing: None
- Has view: Yes
- View description: Trees/Woods, Panoramic
Lot
- Size: 0.87 Acres
- Features: Landscaped, Many Trees, Tall Pines on Lot
Details
- Parcel number: 40380036
- Zoning: RES
Construction
Type & style
- Home type: SingleFamily
- Architectural style: Contemporary
- Property subtype: Single Family Residence
Materials
- Wood Siding
- Roof: Metal
Condition
- New construction: Yes
- Year built: 2026
Community & HOA
Community
- Security: Smoke Detector(s), Security System
- Subdivision: Starlight Pines
HOA
- Has HOA: Yes
- Amenities included: Clubhouse
- HOA fee: $360 annually
Location
- Region: Happy Jack
Financial & listing details
- Price per square foot: $569/sqft
- Tax assessed value: $41,110
- Annual tax amount: $293
- Date on market: 7/31/2026
- Listing terms: Cash,Conventional,Lease Purchase,VA Loan
Estimated market value
$995,200
$945,000 - $1.04M
$2,956/mo
Price history
| Date | Event | Price |
|---|---|---|
| 7/31/2026 | Listed for sale | $1,025,000+2670.3%$569/sqft |
Source:  ARMLS #7049554 Report a problem ARMLS #7049554 Report a problem | ||
| 2/19/2021 | Sold | $37,000+37.5%$21/sqft |
Source: Public Record Report a problem | ||
| 12/23/1996 | Sold | $26,900-5.6%$15/sqft |
Source: Public Record Report a problem | ||
| 3/10/1994 | Sold | $28,500$16/sqft |
Source: Public Record Report a problem | ||
Public tax history
| Year | Property taxes | Tax assessment |
|---|---|---|
| 2026 | $294 +4.7% | $6,167 +5% |
| 2025 | $280 +8.7% | $5,873 +4% |
| 2024 | $258 +7.4% | $5,647 +15% |
| 2023 | $240 -1.5% | $4,910 +49.5% |
| 2022 | $244 -4.8% | $3,285 |
| 2021 | $256 +6.3% | $3,285 -6% |
| 2020 | $241 +4.2% | $3,494 +5% |
| 2019 | $231 | $3,328 -16.6% |
| 2018 | $231 +14.7% | $3,991 +13% |
| 2017 | $201 -1.4% | $3,531 -10% |
| 2016 | $204 | $3,924 +20.7% |
| 2015 | $204 | $3,250 |
| 2011 | -- | -- |
| 2010 | $404 +47.7% | -- |
| 2009 | $273 +15.9% | -- |
| 2008 | $236 | -- |
| 2007 | -- | -- |
| 2006 | $239 | -- |
| 2005 | -- | -- |
| 2004 | -- | -- |
| 2003 | -- | -- |
| 2002 | -- | -- |
| 2001 | -- | -- |
Find assessor info on the county website
Monthly payment
Est. payment
Payment breakdown
Explore the cost of this home by adjusting the details. Changes won't be saved.Climate risks
Neighborhood: Blue Ridge
Nearby schools
GreatSchools rating
No schools nearby
We couldn't find any schools near this home.
Similar homes
- $879,0003 bd2 ba2.4k sqft3139 Hopi Dr, Happy Jack, AZ 86024For Sale

 MLS ID #94468, Jacqueline Thresher, REALTY ONE GROUP, MOUNTAIN DESERT - FLAGSTAFF. CAAR
 - $574,9003 bd2 ba1.5k sqft3009 Starlight Dr, Happy Jack, AZ 86024For Sale
 MLS ID #94164, Jennifer M Dean, REALTY EXECUTIVES ARIZONA TERR. CAAR
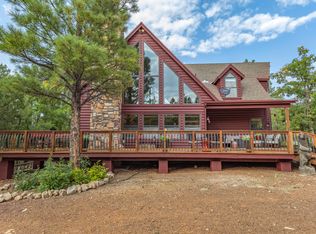
 - $1,125,0003 bd3 ba2.6k sqft2382 Pine Canyon Dr, Happy Jack, AZ 86024For Sale
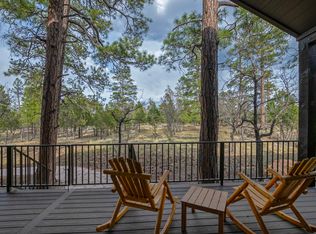 MLS ID #93807, Jacqueline Thresher, REALTY ONE GROUP, MOUNTAIN DESERT - FLAGSTAFF. CAAR
 - $999,9004 bd4 ba2.6k sqft2698 Roundup Ln, Happy Jack, AZ 86024New Construction
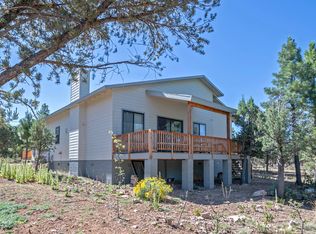 MLS ID #94678, Jacqueline Thresher, REALTY ONE GROUP, MOUNTAIN DESERT - FLAGSTAFF. CAAR
 - $817,0004 bd4 ba2.6k sqft4621 Lariat Way, Happy Jack, AZ 86024For Sale
 MLS ID #263112, Denise McGuire, West USA Realty - Happy Jack 1. WMAOR
 - $729,0003 bd2 ba2k sqft4405 Lariat Way, Happy Jack, AZ 86024For SaleMLS ID #261658, Denise McGuire, West USA Realty - Happy Jack 1. WMAOR
- $949,0003 bd2 ba1.9k sqft2486 Deer Path, Happy Jack, AZ 86024For SaleMLS ID #94304, Alissa Pratt, West USA Realty. CAAR
- $739,7503 bd2 ba2k sqft4729 Stallion Rd, Happy Jack, AZ 86024For SaleMLS ID #262993, Denise McGuire, West USA Realty - Happy Jack 1. WMAOR
- $529,0003 bd2 ba1.7k sqft4050 Apache Dr, Happy Jack, AZ 86024For SaleMLS ID #261348, Denise McGuire, West USA Realty - Happy Jack 1. WMAOR
- $714,0002 bd2 ba1.7k sqft4449 Star Shine Cir, Happy Jack, AZ 86024For SaleMLS ID #260927, Denise McGuire, West USA Realty - Happy Jack 1. WMAOR
- $699,5003 bd2 ba1.5k sqft4265 Lodge Pole Pl, Happy Jack, AZ 86024For SaleMLS ID #261014, Denise McGuire, West USA Realty - Happy Jack 1. WMAOR
- $522,0003 bd1 ba1.6k sqft2150 Dakota Cir, Happy Jack, AZ 86024For SaleMLS ID #262994, Denise McGuire, West USA Realty - Happy Jack 1. WMAOR
- $899,0002 bd1 ba2k sqft6163 Mallard Pond Dr, Happy Jack, AZ 86024New ConstructionMLS ID #94413, Brie A Teyechea, Opportunity 2 Own Real Estate. CAAR
- $783,5004 bd3 ba2.2k sqft856 Coconino Loop, Happy Jack, AZ 86024For SaleMLS ID #261968, Denise McGuire, West USA Realty - Happy Jack 1. WMAOR
- $749,5003 bd4 ba2.2k sqft1884 Blue Sky Cir, Happy Jack, AZ 86024For SaleMLS ID #93519, Francene J Hurt, West USA Realty. CAAR
- $724,0003 bd2 ba2k sqft3266 Durango Dr, Happy Jack, AZ 86024New ConstructionMLS ID #262396, Denise McGuire, West USA Realty - Happy Jack 1. WMAOR
