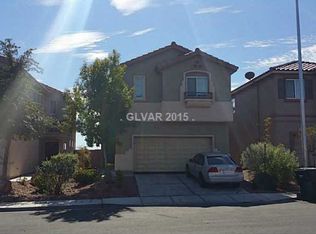
This 2001 square foot single family home has 4 bedrooms and 3.0 bathrooms. This home is located at 3849 Carisbrook Dr, North Las Vegas, NV 89081.
Pre-foreclosure
Est. $395,300
3849 Carisbrook Dr, North Las Vegas, NV 89081
4beds
3baths
2,001sqft
SingleFamily
Built in 2005
3,920 Square Feet Lot
$395,300 Zestimate®
$198/sqft
$61/mo HOA
Overview
- 142 days |
- 9 |
- 0 |
Facts & features
Interior
Bedrooms & bathrooms
- Bedrooms: 4
- Bathrooms: 3
Heating
- Forced air
Cooling
- Central
Appliances
- Included: Dishwasher, Garbage disposal, Refrigerator
Features
- Flooring: Tile, Carpet
Interior area
- Total interior livable area: 2,001 sqft
Property
Parking
- Total spaces: 2
- Parking features: Garage - Attached
Features
- Exterior features: Stucco
Lot
- Size: 3,920 Square Feet
Details
- Parcel number: 12330213012
Construction
Type & style
- Home type: SingleFamily
Materials
- Frame
- Roof: Tile
Condition
- Year built: 2005
Community & HOA
HOA
- Has HOA: Yes
- HOA fee: $61 monthly
Location
- Region: North Las Vegas
Financial & listing details
- Price per square foot: $198/sqft
- Tax assessed value: $306,143
- Annual tax amount: $5,596
Foreclosure details
Estimated market value
$395,300
$376,000 - $415,000
$2,110/mo
Price history
| Date | Event | Price |
|---|---|---|
| 4/10/2014 | Sold | $165,000$82/sqft |
Source:  LVR #1391358 Report a problem LVR #1391358 Report a problem | ||
| 2/24/2014 | Pending sale | $165,000$82/sqft |
Source: Realty Executives of Nevada #GLVARNV_1391358 Report a problem | ||
| 10/13/2013 | Listed for sale | $165,000+26.9%$82/sqft |
Source: RealtyExecutives of Nevada #1391358 Report a problem | ||
| 1/23/2009 | Sold | $130,000+4%$65/sqft |
Source: Public Record Report a problem | ||
| 12/11/2008 | Listed for sale | $125,000-60.9%$62/sqft |
Source: foreclosure.com Report a problem | ||
| 6/12/2006 | Sold | $320,000+16.2%$160/sqft |
Source: Public Record Report a problem | ||
| 2/11/2005 | Sold | $275,484$138/sqft |
Source: Public Record Report a problem | ||
Public tax history
| Year | Property taxes | Tax assessment |
|---|---|---|
| 2026 | $5,596 +109.8% | $107,150 +1.4% |
| 2025 | $2,667 +53.9% | $105,674 +4.3% |
| 2024 | $1,733 +8% | $101,276 +13.5% |
| 2023 | $1,605 +8% | $89,212 +7.8% |
| 2022 | $1,487 +7.7% | $82,780 +0.7% |
| 2021 | $1,380 +6.7% | $82,239 +7.2% |
| 2020 | $1,293 +4.8% | $76,744 +13.9% |
| 2019 | $1,234 +6.9% | $67,384 |
| 2018 | $1,154 | $67,384 +8.6% |
| 2017 | $1,154 | $62,052 +19.2% |
| 2016 | $1,154 +0.3% | $52,076 +20.2% |
| 2015 | $1,151 +3.2% | $43,339 +34.1% |
| 2014 | $1,115 | $32,320 |
| 2013 | -- | $32,320 +3.4% |
| 2012 | -- | $31,266 -17% |
| 2011 | -- | $37,676 +14% |
| 2010 | -- | $33,042 -38.9% |
| 2009 | -- | $54,060 |
| 2008 | -- | $54,060 -45.5% |
| 2007 | -- | $99,209 +14% |
| 2006 | -- | $86,991 |
Find assessor info on the county website
Monthly payment
Climate risks
Neighborhood: Sunrise Canyon
Nearby schools
GreatSchools rating
- 5/10D L Dusty Dickens Elementary SchoolGrades: PK-5Distance: 0.7 mi
- 3/10Clifford O. Pete Findlay Middle SchoolGrades: 6-8Distance: 3.1 mi
- 2/10Legacy High SchoolGrades: 9-12Distance: 3 mi
Schools provided by the listing agent
- Elementary: Dickens D.L. Dusty Dickens D.L. Dusty
- Middle: Carroll Johnston
- High: Legacy
- District: Clark County
Source: The MLS. This data may not be complete. We recommend contacting the local school district to confirm school assignments for this home.
- $376,8003 bd3 ba1.9k sqft3845 Carisbrook Dr, North Las Vegas, NV 89081Off Market
- $377,7003 bd3 ba1.9k sqft3853 Carisbrook Dr, North Las Vegas, NV 89081Off Market

- $415,0005 bd3 ba1.9k sqft3841 Carisbrook Dr, North Las Vegas, NV 89081Pending

- $389,9003 bd3 ba1.9k sqft3857 Carisbrook Dr, North Las Vegas, NV 89081Off Market

- $331,4003 bd2 ba1.9k sqft3857 Carisbrook Dr #0, North Las Vegas, NV 89081Off Market
- $391,3004 bd3 ba1.9k sqft3837 Carisbrook Dr, North Las Vegas, NV 89081Off Market
- $385,8004 bd3 ba-- sqft3837 Carisbrook Ave, North Las Vegas, NV 89081Off Market
- $384,3003 bd2 ba2k sqft3833 Carisbrook Dr, North Las Vegas, NV 89081Off Market
Similar homes
- $399,9003 bd3 ba1.6k sqft3665 Remington Grove Ave, North Las Vegas, NV 89081For Sale
 MLS ID #2778162, Gwendolyn Lion, Love Las Vegas Realty. LVR
 - $485,0005 bd4 ba2.8k sqft4021 Keasberry Ave, North Las Vegas, NV 89081For Sale
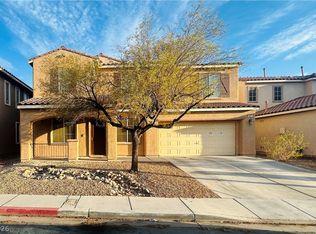 MLS ID #2803795, Somnath Rana, AARE. LVR
 - $--3 bd3 ba1.5k sqft4202 Heller Dr, Las Vegas, NV 89115Auction
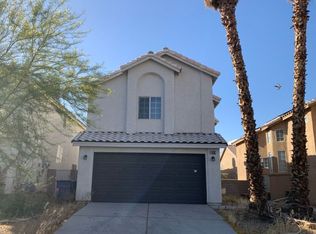 Auction.com 2
 - $--4 bd2 ba1.8k sqft3118 Emeritus Cir, North Las Vegas, NV 89032Auction
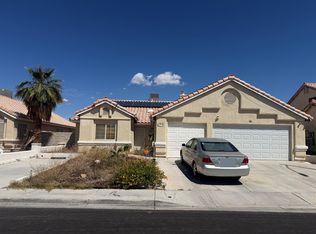 ServiceLink Auction
 - $349,9003 bd3 ba1.8k sqft1015 Pearl Marble Ave, North Las Vegas, NV 89081For SaleMLS ID #2808943, Shan S. Xiao, Desert Springs Realty LTD. LVR
- $--4 bd2 ba1.4k sqft511 Stonehurst Dr, North Las Vegas, NV 89031AuctionServiceLink Auction
- $--4 bd3 ba2.9k sqft4101 Coburn St, North Las Vegas, NV 89032AuctionAuction.com 2
- $--4 bd3 ba1.9k sqft4010 Passing Storm Ln, North Las Vegas, NV 89031AuctionAuction.com 2
- $--4 bd4 ba2.2k sqft6949 Cuddy Falls Pl, North Las Vegas, NV 89084AuctionAuction.com 2
- $--5 bd3 ba2.3k sqft5736 Hornbrook St, North Las Vegas, NV 89031AuctionAuction.com 4
- $--3 bd2 ba1.3k sqft5124 Canary Island Ct, North Las Vegas, NV 89031AuctionAuction.com 2
- $--3 bd2 ba1.5k sqft5236 Adorato Dr, North Las Vegas, NV 89031AuctionAuction.com 2
- $--4 bd2 ba1.5k sqft2202 Grand Prize Ave, North Las Vegas, NV 89032AuctionAuction.com 2
- $--4 bd2 ba1.9k sqft7221 Utopia Way, Las Vegas, NV 89130AuctionServiceLink Auction
- $--3 bd3 ba1.3k sqft4140 Grennock Ct, Las Vegas, NV 89115AuctionAuction.com 2
- $415,0004 bd2 ba1.5k sqft1934 Ona Marie Ave, North Las Vegas, NV 89032For SaleMLS ID #2808266, D'Kota L. Brodie, Simply Vegas. LVR
- $429,9993 bd3 ba1.7k sqft1215 Solemn Cactus Ave, North Las Vegas, NV 89031For SaleMLS ID #2732956, Cesar Gamboa, Park Place Realty. LVR
- $399,0003 bd2 ba1.3k sqft705 Alecandro Daniel Ave, North Las Vegas, NV 89031For SaleMLS ID #2798967, Renee W. Viray, Sphere Real Estate. LVR
- $--3 bd3 ba1.6k sqft5316 Fall Meadows Ave, Las Vegas, NV 89130AuctionAuction.com 2
- $550,0006 bd3 ba2.6k sqft6532 Bright Morning St, North Las Vegas, NV 89084For SaleMLS ID #2806214, John McMahon, Blue Diamond Realty LLC. LVR
