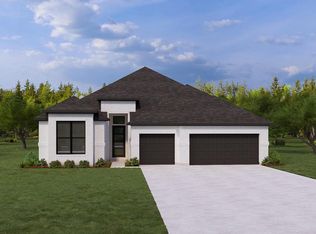
MLS 617141 - Built by Drees Custom Homes - Oct 2026 completion! ~ Welcome home to this beautifully designed 4-bedroom, 3-bath single-story home offering approximately 2,700 square feet of thoughtfully crafted living space. Situated on a flat homesite, this spacious layout combines comfort, functionality, and style with open-concept living, generously sized bedrooms, and seamless flow throughout. Whether you?re hosting guests, spending time with family, or simply enjoying a quiet evening at home, this home was built to fit every stage of life with ease and elegance.
Pending
$574,900
385 Summer Lake Pl, New Braunfels, TX 78130
4beds
2,768sqft
:
Get pre-qualified$3,968/mo
Single Family Residence
Built in 2026
6,969 Square Feet Lot
$501,600 Zestimate®
$208/sqft
$54/mo HOA
What's special
Seamless flow throughoutGenerously sized bedroomsOpen-concept livingSpacious layoutFlat homesite
- 50 days |
- 6 |
- 0 |
Zillow last checked:
Listing updated:
Listed by:
Ben Caballero (469)916-5493,
HomesUSA.com
Source: Central Texas MLS,MLS#: 617141 Originating MLS: Four Rivers Association of REALTORS
Originating MLS: Four Rivers Association of REALTORSFacts & features
Interior
Bedrooms & bathrooms
- Bedrooms: 4
- Bathrooms: 3
- Full bathrooms: 3
Primary bedroom
- Level: Main
- Dimensions: 14 X 16
Bedroom 2
- Level: Main
- Dimensions: 12 X 11
Bedroom 3
- Level: Main
- Dimensions: 15 X 12
Bedroom 4
- Level: Main
- Dimensions: 13 X 12
Primary bathroom
- Level: Main
- Dimensions: 13 X 15
Family room
- Level: Main
- Dimensions: 17 X 24
Kitchen
- Level: Main
- Dimensions: 17 X 17
Office
- Level: Main
- Dimensions: 13 X 11
Heating
- Central
Cooling
- Central Air
Appliances
- Included: Dishwasher, Gas Cooktop, Tankless Water Heater, Some Gas Appliances, Built-In Oven, Microwave
- Laundry: Laundry in Utility Room, Main Level, Laundry Room
Features
- All Bedrooms Down, Ceiling Fan(s), Double Vanity, Eat-in Kitchen, Game Room, High Ceilings, Open Floorplan, Walk-In Closet(s), Kitchen Island
- Flooring: Carpet, Ceramic Tile, Vinyl
- Attic: Access Only
- Number of fireplaces: 1
- Fireplace features: Family Room
Interior area
- Total interior livable area: 2,768 sqft
Video & virtual tour
Property
Parking
- Total spaces: 3
- Parking features: Attached, Garage
- Attached garage spaces: 3
Features
- Levels: One
- Stories: 1
- Exterior features: Rain Gutters
- Pool features: None
- Fencing: Back Yard
- Has view: Yes
- View description: None
- Body of water: None
Lot
- Size: 6,969 Square Feet
- Dimensions: 60 x 120
Details
- Parcel number: 34150
- Special conditions: Builder Owned
Construction
Type & style
- Home type: SingleFamily
- Architectural style: Ranch,Traditional
- Property subtype: Single Family Residence
Materials
- Masonry
- Foundation: Slab
- Roof: Composition,Shingle
Condition
- Under Construction
- New construction: Yes
- Year built: 2026
Details
- Builder name: Drees Custom Homes
Utilities & green energy
- Water: Public
- Utilities for property: High Speed Internet Available, Trash Collection Public
Community & HOA
Community
- Features: Playground, Street Lights, Sidewalks
- Security: Fire Alarm
- Subdivision: Legacy at Lake Dunlap
HOA
- Has HOA: Yes
- HOA fee: $650 annually
- HOA name: Lifetime HOA
- HOA phone: 210-504-8484
Location
- Region: New Braunfels
Financial & listing details
- Price per square foot: $208/sqft
- Date on market: 6/17/2026
- Cumulative days on market: 51 days
- Listing terms: Cash,Conventional,FHA,VA Loan
Estimated market value
$501,600
$461,000 - $547,000
$2,710/mo
Price history
| Date | Event | Price |
|---|---|---|
| 7/2/2026 | Pending sale | $574,900$208/sqft |
Source:  LERA MLS #1992706 Report a problem LERA MLS #1992706 Report a problem | ||
| 6/11/2026 | Listed for sale | $574,900$208/sqft |
Source:  Drees Homes Report a problem Drees Homes Report a problem | ||
Public tax history
Tax history is unavailable.
Monthly payment
Est. payment
Payment breakdown
Explore the cost of this home by adjusting the details. Changes won't be saved.Climate risks
Neighborhood: 78130
Nearby schools
GreatSchools rating
- 7/10Farias-Spitzer Elementary SchoolGrades: PK-5Distance: 1.4 mi
- 5/10Canyon Middle SchoolGrades: 6-8Distance: 0.6 mi
- 7/10Canyon High SchoolGrades: 9-12Distance: 1.2 mi
Schools provided by the listing agent
- Elementary: Farias-Spitzer Elementary
- Middle: Canyon Middle School
- High: Canyon High School
- District: Comal ISD
Source: Central Texas MLS. This data may not be complete. We recommend contacting the local school district to confirm school assignments for this home.
- $--3 bd2 ba1.6k sqft166 Texas Thistle, New Braunfels, TX 78130Sold
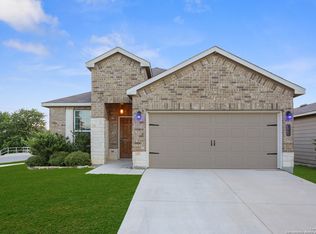
- $310,900-- bd-- ba-- sqft2073 Meadow Pipit, New Braunfels, TX 78130Off Market
- $--3 bd2 ba1.4k sqft511 Roquefort St, New Braunfels, TX 78130Sold
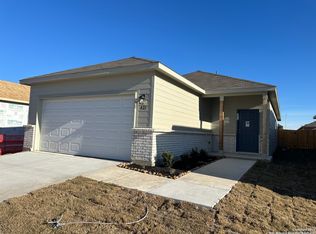
- $--3 bd2 ba1.4k sqft533 Chevre Rd, New Braunfels, TX 78130Sold
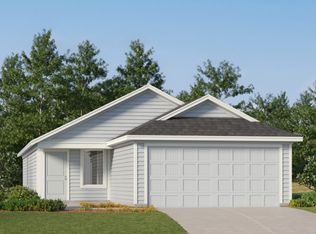
- $--3 bd2 ba1.4k sqft501 Chevre Rd, New Braunfels, TX 78130Sold
- $259,6004 bd3 ba1.8k sqft518 Chevre Rd, New Braunfels, TX 78130Off Market
- $283,4004 bd3 ba2.1k sqft548 Roquefort St, New Braunfels, TX 78130Off Market
- $--3 bd2 ba1.4k sqft544 Roquefort St, New Braunfels, TX 78130Sold
A local agent can set up tours, give advice and negotiate with sellers.
A local lender can help you make sure your offer is ready when you are.
Similar homes
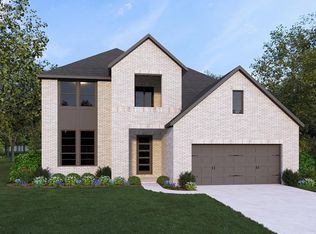
- from $555,9004 bd4 ba3.2k sqftCAPROCK Plan, Legacy at Lake Dunlap, New Braunfels, TX 78130New Construction
 Drees Homes
 - from $614,9004 bd3 ba2.8k sqft2895W Plan, Legacy at Lake Dunlap 50', New Braunfels, TX 78130New Construction
 Perry Homes
 - from $532,9004 bd3 ba2.7k sqftFRANKLYN II Plan, Legacy at Lake Dunlap, New Braunfels, TX 78130New Construction
 Drees Homes
 - from $619,9004 bd4 ba2.9k sqft2999W Plan, Legacy at Lake Dunlap 50', New Braunfels, TX 78130New Construction
 Perry Homes
 - $624,0004 bd4 ba3.2k sqft3218 Wild Iris, New Braunfels, TX 78130Active
 MLS ID #617743, Kathleen Magat, Douglas Elliman. Central Texas MLS
 - $599,0004 bd3 ba2.9k sqft335 Grand Legacy, New Braunfels, TX 78130ActiveCentral Texas MLS
- $650,0005 bd4 ba2.8k sqft212 Ferryboat Ln, New Braunfels, TX 78130ActiveMLS ID #593401, Easton Smith, Keller Williams Heritage. Central Texas MLS
- $574,9005 bd4 ba3k sqft212 Salton Sea, New Braunfels, TX 78130New Construction
 LERA MLS
 - from $546,9004 bd3 ba2.8k sqftCROWN Plan, Legacy at Lake Dunlap, New Braunfels, TX 78130New ConstructionDrees Homes
- from $569,9904 bd4 ba2.9k sqftPlan Cambridge Plan, Mayfair: 50ft. lots, New Braunfels, TX 78130New ConstructionHighland Homes
- from $502,9004 bd3 ba2.5k sqftEL DORADO Plan, Legacy at Lake Dunlap, New Braunfels, TX 78130New ConstructionDrees Homes
- from $525,9954 bd3 ba2.9k sqftNocona Plan, Toll Brothers at Legacy at Lake Dunlap, New Braunfels, TX 78130New ConstructionToll Brothers Inc.
- from $507,9953 bd3 ba2.6k sqftMaren Plan, Toll Brothers at Legacy at Lake Dunlap, New Braunfels, TX 78130New ConstructionToll Brothers Inc.
- $539,0003 bd2 ba2.1k sqft455 S Hackberry Ave, New Braunfels, TX 78130ActiveMLS ID #613011, Donna Cowey, Keller Williams Heritage. Central Texas MLS
- $625,0004 bd3 ba2.8k sqft1404 Pioneer Dr, New Braunfels, TX 78132ActiveMLS ID #604668, Beth Bush, Bush Real Estate Group. Central Texas MLS
- from $622,9004 bd4 ba3.5k sqftDAKOTA Plan, Legacy at Lake Dunlap, New Braunfels, TX 78130New ConstructionDrees Homes
- from $640,9004 bd4 ba2.9k sqft2999W Plan, Mayfair 50', New Braunfels, TX 78130New ConstructionPerry Homes
- from $652,9004 bd5 ba3.8k sqftWAGNER Plan, Legacy at Lake Dunlap, New Braunfels, TX 78130New ConstructionDrees Homes
- from $674,9004 bd3 ba2.8k sqft2895W Plan, Mayfair 60', New Braunfels, TX 78130New ConstructionPerry Homes
- from $571,9004 bd4 ba2.6k sqft2662W Plan, Veramendi 45', New Braunfels, TX 78132New ConstructionPerry Homes
