Welcome to our Summerville Townhomes! Beautiful new construction townhomes designed with upscale finishes and details throughout. Enjoy open concept living spaces ideal for entertaining complemented by designer kitchens featuring granite countertops and premium cabinetry. Large island and breakfast area. Luxury vinyl plank flooring adds both elegance and durability. Spacious owner's suite with walk in closet and spa inspired baths with modern fixtures. Dedicated flex space ideal for home office or study. 3 bedrooms, 2 full bathrooms and laundry on the upper floor. Private garage for convenience and security. Driveway with parking pad provides additional parking for guests. Patios perfect for outdoor living. Offering $10k incentive when using one of our preferred lenders. Visit today and discover modern living in a fabulous location 10 minutes from the UGA campus, grocery stores, retail and dining. MOVE IN READY!
Pending
$355,900
385 Summerville Ln #9, Athens, GA 30606
3beds
1,762sqft
Townhouse
Built in 2026
3,484 Square Feet Lot
$355,900 Zestimate®
$202/sqft
$175/mo HOA
What's special
- 46 days
- 6
- 0
Zillow last checked:
Listing updated:
Listed by:
Tanja Coon 678-780-5601,
Ansley RE|Christie's Int'l RE
Source: GAMLS,MLS#: 10813044
Facts & features
Interior
Bedrooms & bathrooms
- Bedrooms: 3
- Bathrooms: 3
- Full bathrooms: 2
- 1/2 bathrooms: 1
Rooms
- Room types: Family Room, Laundry, Other
Kitchen
- Features: Breakfast Area, Kitchen Island, Pantry, Solid Surface Counters
Heating
- Natural Gas
Cooling
- Central Air, Dual, Electric, Zoned
Appliances
- Included: Dishwasher, Microwave, Oven/Range (Combo)
- Laundry: Upper Level
Features
- Double Vanity, High Ceilings, Roommate Plan, Tile Bath, Walk-In Closet(s)
- Flooring: Carpet, Laminate
- Basement: None
- Attic: Pull Down Stairs
- Has fireplace: No
- Common walls with other units/homes: 2+ Common Walls
Interior area
- Total structure area: 1,762
- Total interior livable area: 1,762 sqft
- Finished area above ground: 1,762
- Finished area below ground: 0
Property
Parking
- Total spaces: 1
- Parking features: Attached, Garage, Garage Door Opener, Kitchen Level, Parking Pad, Side/Rear Entrance
- Has attached garage: Yes
- Has uncovered spaces: Yes
Features
- Levels: Two
- Stories: 2
- Patio & porch: Patio, Porch
Lot
- Size: 3,484 Square Feet
- Features: Level
Details
- Parcel number: 073C4 C009
Construction
Type & style
- Home type: Townhouse
- Architectural style: Traditional
- Property subtype: Townhouse
- Attached to another structure: Yes
Materials
- Concrete
- Foundation: Slab
- Roof: Composition
Condition
- New Construction
- New construction: Yes
- Year built: 2026
Details
- Warranty included: Yes
Utilities & green energy
- Electric: 220 Volts
- Sewer: Public Sewer
- Water: Public
- Utilities for property: Cable Available, Electricity Available, Natural Gas Available, Phone Available, Sewer Available, Sewer Connected, Underground Utilities, Water Available
Community & HOA
Community
- Features: None
- Security: Carbon Monoxide Detector(s), Smoke Detector(s)
- Subdivision: Summerville
HOA
- Has HOA: Yes
- Services included: Maintenance Grounds
- HOA fee: $2,100 annually
Location
- Region: Athens
Financial & listing details
- Price per square foot: $202/sqft
- Annual tax amount: $1,062
- Date on market: 7/26/2026
- Cumulative days on market: 46 days
- Listing agreement: Exclusive Right To Sell
- Listing terms: Cash,Conventional,FHA,VA Loan
- Electric utility on property: Yes
Estimated market value
$355,900
$338,000 - $374,000
$2,207/mo
Price history
| Date | Event | Price |
|---|---|---|
| 7/28/2026 | Pending sale | $355,900$202/sqft |
Source:  FMLS GA #7810938 Report a problem FMLS GA #7810938 Report a problem | ||
| 7/26/2026 | Listed for sale | $355,900$202/sqft |
Source:  GAMLS #10813044 Report a problem GAMLS #10813044 Report a problem | ||
Public tax history
Tax history is unavailable.
Monthly payment
Est. payment
Payment breakdown
Explore the cost of this home by adjusting the details. Changes won't be saved.Climate risks
Neighborhood: 30606
Nearby schools
Schools provided by the listing agent
- Elementary: Timothy
- Middle: Clarke
- High: Clarke Central
Source: GAMLS. This data may not be complete. We recommend contacting the local school district to confirm school assignments for this home.
- $362,8503 bd3 ba1.7k sqft387 Summerville Ln #8, Athens, GA 30606Pending
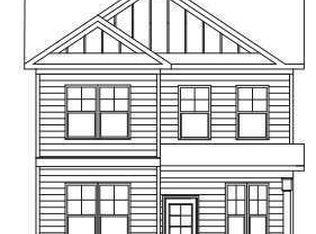
- $362,8503 bd3 ba1.7k sqft383 Summerville Ln #10, Athens, GA 30606New Construction
- $85,000-- bd-- ba-- sqft385 Summerville Ln, Athens, GA 30606Off Market
- $384,6653 bd3 ba1.7k sqft389 Summerville Ln #7, Athens, GA 30606New Construction

Similar homes
- $362,8503 bd3 ba1.7k sqft383 Summerville Ln #10, Athens, GA 30606Active
 MLS ID #10824598, Tanja Coon, Ansley RE|Christie's Int'l RE. GAMLS
 - $384,6653 bd3 ba1.7k sqft389 Summerville Ln #7, Athens, GA 30606ActiveMLS ID #10827375, Tanja Coon, Ansley RE|Christie's Int'l RE. GAMLS
- $351,9003 bd3 ba1.7k sqft208 Westpark Drive, Athens, GA 30606New Construction

 MLS ID #CL353362, Tanja Coon, Ansley Real Estate Christie's. Hive MLS
 - $383,8503 bd3 ba1.7k sqft379 Summerville Ln #12, Athens, GA 30606Active
 MLS ID #10805985, Tanja Coon, Ansley RE|Christie's Int'l RE. GAMLS
 - $494,1133 bd3 ba2.1k sqft360 Summerville Ln, Athens, GA 30606ActiveMLS ID #10803963, Tanja Coon, Ansley RE|Christie's Int'l RE. GAMLS
- $512,4344 bd4 ba2.5k sqft364 Summerville Ln, Athens, GA 30606ActiveMLS ID #10831291, Tanja Coon, Ansley RE|Christie's Int'l RE. GAMLS
- $365,0003 bd2 ba1.2k sqft175 Timsbury Dr, Athens, GA 30607ActiveMLS ID #10825111, Jennifer Westmoreland, Coldwell Banker Upchurch Realty. GAMLS
- $317,9003 bd3 ba1.4k sqft490 Barnett Shoals Rd APT 434, Athens, GA 30605ActiveMLS ID #10823645, Mickey Dillard, Dillard Realty, Inc.. GAMLS
- $364,7003 bd2 ba1.1k sqft130 Timsbury Dr, Athens, GA 30607ActiveMLS ID #10825069, Jennifer Westmoreland, Coldwell Banker Upchurch Realty. GAMLS
- $315,0003 bd3 ba1.5k sqft165 Brockett Drive, Athens, GA 30607For SaleMLS ID #CL359949, June Johnson, Property Watch, LLC. Hive MLS
- $439,9004 bd3 ba2.2k sqft101 Red Maple Dr, Athens, GA 30606ActiveMLS ID #10729057, John Johnson, Prestige Properties of Georgia. GAMLS
- $369,9003 bd2 ba1.2k sqft300 Ashbrook Trace Dr Lot 12, Athens, GA 30605ActiveMLS ID #10793061, Michael P Healy, Woodall Realty Group. GAMLS
- $395,0004 bd4 ba1.9k sqft490 Barnett Shoals Rd APT 101, Athens, GA 30605ActiveMLS ID #10815412, Mickey Dillard, Dillard Realty, Inc.. GAMLS
- $371,2593 bd2 ba1.5k sqft2012 Oconee Bluff Dr, Athens, GA 30601ActiveMLS ID #10810241, Stephanie Moss, Hill Wood Realty. GAMLS
- $369,9003 bd2 ba1.1k sqft301 Ashbrook Trace Dr Lot 19, Athens, GA 30605ActiveMLS ID #10799828, Michael P Healy, Woodall Realty Group. GAMLS
- $369,9003 bd2 ba1.2k sqft302 Ashbrook Trace Dr Lot 13, Athens, GA 30605ActiveMLS ID #10793074, Michael P Healy, Woodall Realty Group. GAMLS
- $391,3003 bd3 ba2.2k sqft279 Pondview Dr, Athens, GA 30605New Construction
 FMLS GA
 - $270,0004 bd2 ba2.3k sqft260 Westgate Drive, Athens, GA 30607For SaleMLS ID #CL362737, Robin Williamson, Williamson Bros. Realty & Auct. Hive MLS
