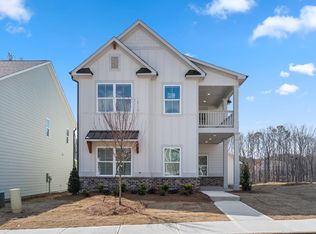
Welcome to Summerville! A charming neighborhood of southern style water color homes. This home is MOVE IN READY and beautifully designed with modern finishes. Spacious and open for today's lifestyle. The first floor is an entertainers dream featuring 10' ceilings and plenty of natural light. Chef's kitchen with oversized island, double ovens and gas cooktop with vented hood. Family room with fireplace and dedicated breakfast area leading to the covered patio. Primary bedroom with spa inspired bath and walk in closet located on the main level. Laundry conveniently located off of the garage entrance. The second floor features 9'ceilings and open loft along with 3 secondary bedrooms and ample closet space. Optional laundry available upstairs or use the space for additional storage. Located minutes from downtown Athens and the UGA campus, shopping and dining with easy access to major roads. Offering a $10k incentive with one of our preferred lenders. We invite you to tour today!
Active
$528,342
376 Summerville Ln, Athens, GA 30606
4beds
2,549sqft
Single Family Residence
Built in 2026
5,662 Square Feet Lot
$526,600 Zestimate®
$207/sqft
$129/mo HOA
What's special
Modern finishesPlenty of natural lightOpen loftOversized islandFamily room with fireplaceWalk in closetCovered patio
- 59 days
- 76
- 3
Zillow last checked:
Listing updated:
Listed by:
Tanja Coon 678-780-5601,
Ansley RE|Christie's Int'l RE,
Jamie Mock 770-616-1531,
Ansley RE|Christie's Int'l RE
Source: GAMLS,MLS#: 10804360
Facts & features
Interior
Bedrooms & bathrooms
- Bedrooms: 4
- Bathrooms: 4
- Full bathrooms: 3
- 1/2 bathrooms: 1
- Main level bathrooms: 1
- Main level bedrooms: 1
Rooms
- Room types: Laundry, Loft
Kitchen
- Features: Breakfast Area, Kitchen Island, Pantry, Solid Surface Counters, Walk-in Pantry
Heating
- Central, Natural Gas
Cooling
- Ceiling Fan(s), Central Air, Dual, Electric, Zoned
Appliances
- Included: Cooktop, Dishwasher, Disposal, Double Oven, Microwave, Tankless Water Heater
- Laundry: Other
Features
- Double Vanity, High Ceilings, Master On Main Level, Walk-In Closet(s)
- Flooring: Carpet, Hardwood, Tile
- Windows: Double Pane Windows
- Basement: None
- Attic: Pull Down Stairs
- Number of fireplaces: 1
- Fireplace features: Family Room, Gas Starter
- Common walls with other units/homes: No Common Walls
Interior area
- Total structure area: 2,549
- Total interior livable area: 2,549 sqft
- Finished area above ground: 2,549
- Finished area below ground: 0
Property
Parking
- Parking features: Attached, Garage, Garage Door Opener, Kitchen Level, Side/Rear Entrance
- Has attached garage: Yes
Features
- Levels: Two
- Stories: 2
- Patio & porch: Patio, Porch
Lot
- Size: 5,662 Square Feet
- Features: Level
Details
- Parcel number: 073C4 B035
Construction
Type & style
- Home type: SingleFamily
- Architectural style: Traditional
- Property subtype: Single Family Residence
Materials
- Concrete
- Foundation: Slab
- Roof: Composition
Condition
- Under Construction
- New construction: Yes
- Year built: 2026
Details
- Warranty included: Yes
Utilities & green energy
- Electric: 220 Volts
- Sewer: Public Sewer
- Water: Public
- Utilities for property: Cable Available, Electricity Available, Natural Gas Available, Phone Available, Sewer Available, Sewer Connected, Underground Utilities, Water Available
Community & HOA
Community
- Features: None
- Subdivision: Summerville
HOA
- Has HOA: Yes
- Services included: Maintenance Grounds
- HOA fee: $1,550 annually
Location
- Region: Athens
Financial & listing details
- Price per square foot: $207/sqft
- Tax assessed value: $85,000
- Annual tax amount: $1,062
- Date on market: 7/13/2026
- Cumulative days on market: 59 days
- Listing agreement: Exclusive Right To Sell
- Listing terms: Cash,Conventional,USDA Loan,VA Loan
- Electric utility on property: Yes
Estimated market value
$526,600
$500,000 - $553,000
$2,884/mo
Price history
| Date | Event | Price |
|---|---|---|
| 3/10/2026 | Listed for sale | $528,342$207/sqft |
Source:  GAMLS #10706894 Report a problem GAMLS #10706894 Report a problem | ||
Public tax history
| Year | Property taxes | Tax assessment |
|---|---|---|
| 2025 | $1,056 -0.6% | $34,000 |
| 2024 | $1,063 +70% | $34,000 +70% |
| 2023 | $625 | $20,000 |
Find assessor info on the county website
Monthly payment
Est. payment
Payment breakdown
Explore the cost of this home by adjusting the details. Changes won't be saved.Climate risks
Neighborhood: 30606
Nearby schools
Schools provided by the listing agent
- Elementary: Timothy
- Middle: Clarke
- High: Clarke Central
Source: GAMLS. This data may not be complete. We recommend contacting the local school district to confirm school assignments for this home.
Similar homes
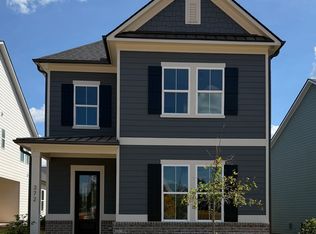
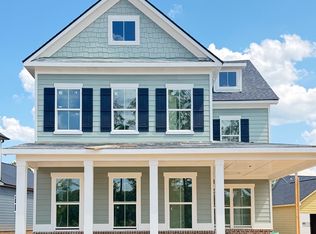
- $500,0004 bd4 ba2.5k sqft272 Westpark Dr, Athens, GA 30606Active
 MLS ID #10830325, Stephen J Molloy, HomeSmart. GAMLS
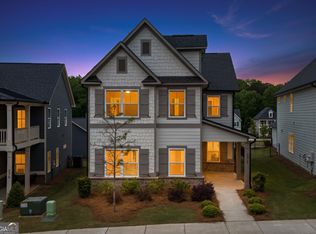
 - $487,0003 bd3 ba2.1k sqft228 Westpark Dr, Athens, GA 30606Active
 GAMLS
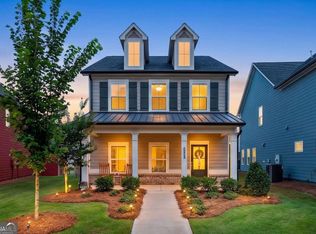
GAMLS - $489,9003 bd3 ba2.1k sqft232 Westpark Dr, Athens, GA 30606Active
 MLS ID #10781600, Allen Seigler, Greater Athens Properties. GAMLS
 - $490,5004 bd4 ba2.5k sqft311 Summerville Ln, Athens, GA 30606New Construction
 SR Homes
 - $478,0004 bd3 ba3.1k sqft800 Ansbeth Way, Athens, GA 30606ActiveMLS ID #10815593, Sally Kim, The Promise Realty Group. GAMLS
- $680,0004 bd3 ba3.7k sqft130 Riverbottom Cir, Athens, GA 30606ActiveMLS ID #10779939, Vonda E Landrum, LGM, LLC. GAMLS
- $575,0004 bd3 ba1.9k sqft655 Oglethorpe Ave, Athens, GA 30606ActiveMLS ID #10809179, Sarah Ellis, Corcoran Classic Living. GAMLS
- $349,9004 bd2 ba1.6k sqft150 Cherokee Ct, Athens, GA 30606ActiveMLS ID #10774840, Benjamin Harrison Guess, How Bout Them Properties, LLC. GAMLS
- $406,0005 bd4 ba2.7k sqft584 Edgewood Drive, Athens, GA 30606For Sale
 MLS ID #CL362901, Tip Whatley, Joiner & Associates, REALTORS. Hive MLS
 - $718,0005 bd5 ba3.3k sqft105 Inverness Rd, Athens, GA 30606ActiveMLS ID #10821401, Jarrett M Martin, Corcoran Classic Living. GAMLS
- $384,6653 bd3 ba1.7k sqft389 Summerville Ln #7, Athens, GA 30606ActiveMLS ID #10827375, Tanja Coon, Ansley RE|Christie's Int'l RE. GAMLS
- $529,0004 bd3 ba2.3k sqft61 Caden Ln, Athens, GA 30607ActiveMLS ID #10787950, Abigail Bradley, Malcom & Malcom Realty Prof.. GAMLS
- $584,9004 bd3 ba3.3k sqft2062 Brookside Cir, Statham, GA 30666ActiveMLS ID #10842933, Daniel Taylor, eXp Realty. GAMLS
- $499,0003 bd3 ba2.2k sqft301 Edgewater Dr, Athens, GA 30605ActiveMLS ID #10792332, Holly Purcell, Ansley RE|Christie's Int'l RE. GAMLS
- $332,9003 bd2 ba1.4k sqft340 Park West Blvd, Athens, GA 30606ActiveMLS ID #10824046, Braden Marett, Five Market Realty LLC. GAMLS
- $589,9004 bd4 ba2.3k sqft2165 Harperfield Dr, Bogart, GA 30622ActiveMLS ID #10822065, Ashleigh Baker, Coldwell Banker Upchurch Realty. GAMLS
- $352,6003 bd3 ba1.7k sqft208 Westpark Dr #15, Athens, GA 30606ActiveMLS ID #10800488, Tanja Coon, Ansley RE|Christie's Int'l RE. GAMLS
- $362,8503 bd3 ba1.7k sqft383 Summerville Ln #10, Athens, GA 30606ActiveMLS ID #10824598, Tanja Coon, Ansley RE|Christie's Int'l RE. GAMLS
- $439,9004 bd4 ba2.2k sqft1641 Broad Street E, Athens, GA 30601For SaleMLS ID #CL360325, Scott Talley, 5Market Realty. Hive MLS
