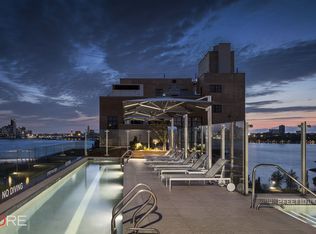
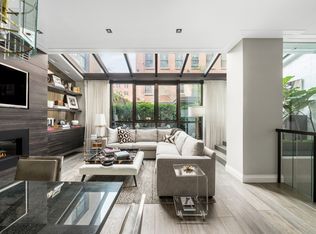
Townhouse 4 at 385 West 12th offers the best of both worlds in one property - enjoy the privacy of your own West Village Townhouse within a boutique full service condominium building! This custom designed 26-foot-wide townhome/maisonette comprises 4,382 square feet and has its own private entrance off one of the West Village's most desirable and iconic treelined cobblestone streets. Upon entry, you are welcomed into the front vestibule, which opens into the foyer - highlighted by the custom designed staircase. Just beyond the stair, one finds the Kitchen, Living and Dining areas which are all open to the other, providing abundant light and air into the spaces. The living and dining areas are enhanced by a handsome gas fireplace clad in ebony wood. The custom designed and milled kitchen is outfitted with top-of-the-line finishes, a professional-grade Thermador range and marble countertops. The open concept kitchen and living areas allow for both gracious entertaining and provide the perfect landscape for more intimate family gatherings. An additional large room on the entry level currently serves as a kids' playroom and study (could also be a guest bedroom, formal dining room or first floor office) with a full bathroom off the hallway. One of the most captivating features about this townhouse, is the glass facade on the back of the home on this main living level, that allows fantastic natural light to permeate the living spaces and leads to an oversized private outdoor garden. This outdoor space is the perfect place to relax or for kids to play outside and directly off the kitchen (like a suburban yard, but in the middle of the West Village!) - complete with a hot tub with privacy cabana and outdoor grill. The lower level of this home is simply magnificent and offers several surprise moments and living spaces to enjoy! As you descend the main stair, you find an oversized family/media room, with contemporary skylights from the garden above, allowing natural light to fill the space. This expansive room features a complete wet bar with zinc countertops, temperature-controlled wine storage, beverage refrigerator, dishwasher and dining area, perfect for both formal entertaining or causal intimate movie nights. This level of the home also has a custom designed and milled study/guest room, full bathroom clad in marble, large private home gym (with closets designed to hold off season wardrobe) and a full sized and fully equipped laundry room, which includes a laundry chute that comes direct from the bedroom floor and a full sized second refrigerator. The high level of craftsmanship and attention to detail, make this home a rare find indeed - including custom designed wood doors, 8-inch wide white oak floors, Brazilian walnut floors, California closet custom systems throughout, abundant and various storage spaces throughout the house making for easy on site storage, NEST smart home system, monitored security system, 8-zone HVAC system with built-in humidifiers and a fully-integrated centralized Control 4 sound/entertainment system with indoor and outdoor speakers and accessible throughout the entire property. 385 West 12th Street is a boutique condominium building comprised of 12 residences with an elegant modern copper facade. The rooftop of the building is completely landscaped and includes a 50-foot lap pool with lifeguard, an expansive spa, outdoor shower, two gas grills and dining areas. The premier location is just steps to the Hudson River Park, the High Line, the Whitney Museum and some of the best restaurants and shopping the West Village has to offer!
This property is off market, which means it's not currently listed for sale or rent on Zillow. This may be different from what's available on other websites or public sources.