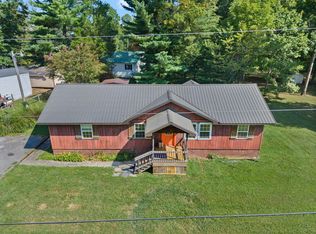
This inviting 3-bedroom, 2-bath home offers 1,456 square feet of comfortable living in a quiet neighborhood, with London shopping and dining just a short drive away. Inside, a cozy stone fireplace anchors the living room, while the adjoining dining area and kitchen make everyday living feel connected and easy. Step outside to enjoy the covered front porch, spacious yard, and mature trees. A metal carport and storage building add practical space for parking, projects, and storage. HVAC system is only 2 years old. Laurel River Lake recreation is also within driving distance. The covered front porch offers a great spot for morning or evening relaxing. Come see all the possibilities this welcoming home has to offer!
Pending
$159,000
385 Whitson School Rd, London, KY 40741
3beds
1,456sqft
Manufactured Home
Built in 1998
0.58 Acres Lot
$153,200 Zestimate®
$109/sqft
$-- HOA
What's special
Cozy stone fireplaceSpacious yardMetal carportStorage buildingMature treesCovered front porch
- 13 days
- 400
- 29
Likely to sell faster than
Zillow last checked:
Listing updated:
Listed by:
Brooke Cooper 813-482-8529,
CENTURY 21 Advantage Realty
Source: Imagine MLS,MLS#: 26028437
Facts & features
Interior
Bedrooms & bathrooms
- Bedrooms: 3
- Bathrooms: 2
- Full bathrooms: 2
Primary bedroom
- Level: First
Bedroom 1
- Level: First
Bedroom 2
- Level: First
Bedroom 3
- Level: First
Bathroom 1
- Description: Full Bath
- Level: First
Great room
- Level: First
Kitchen
- Level: First
Utility room
- Level: First
Heating
- Electric, Heat Pump
Cooling
- Central Air
Appliances
- Included: Dryer, Dishwasher, Microwave, Refrigerator, Washer, Range
- Laundry: Electric Dryer Hookup, Main Level, Washer Hookup
Features
- Eat-in Kitchen, Ceiling Fan(s)
- Flooring: Carpet, Vinyl
- Has basement: No
- Number of fireplaces: 1
- Fireplace features: Great Room, Wood Burning
Interior area
- Total structure area: 1,456
- Total interior livable area: 1,456 sqft
- Finished area above ground: 1,456
- Finished area below ground: 0
Property
Parking
- Total spaces: 1
- Parking features: Detached Carport
- Carport spaces: 1
Features
- Levels: One
Lot
- Size: 0.58 Acres
- Features: Many Trees
Details
- Additional structures: Shed(s)
- Parcel number: 0600000095.05
Construction
Type & style
- Home type: MobileManufactured
- Property subtype: Manufactured Home
Materials
- Vinyl Siding
- Foundation: Block
- Roof: Metal
Condition
- Year built: 1998
Utilities & green energy
- Sewer: Septic Tank
- Water: Public
- Utilities for property: Electricity Connected, Water Connected
Community & HOA
Community
- Subdivision: Rural
HOA
- Has HOA: No
Location
- Region: London
Financial & listing details
- Price per square foot: $109/sqft
- Tax assessed value: $57,700
- Annual tax amount: $67
- Date on market: 10/14/2026
Estimated market value
$153,200
$146,000 - $161,000
Not available
Price history
| Date | Event | Price |
|---|---|---|
| 10/19/2026 | Pending sale | $159,000$109/sqft |
Source:  Imagine MLS #26028437 Report a problem | ||
| 10/14/2026 | Listed for sale | $159,000+189.1%$109/sqft |
Source: Imagine MLS #26028437 Report a problem | ||
| 8/4/2009 | Sold | $55,000$38/sqft |
Source: Public Record Report a problem | ||
Public tax history
| Year | Property taxes | Tax assessment |
|---|---|---|
| 2025 | $67 +0.3% | $57,700 +4.9% |
| 2024 | $67 -2.5% | $55,000 |
| 2023 | $68 -40.7% | $55,000 |
| 2022 | $115 -3.5% | $55,000 |
| 2021 | $120 | $55,000 |
| 2020 | -- | $55,000 |
| 2019 | $131 -9.6% | $55,000 |
| 2018 | $145 -3.8% | $55,000 -40.6% |
| 2017 | $150 | $92,600 +68.4% |
| 2015 | $150 -10.7% | $55,000 |
| 2012 | $168 | $55,000 |
| 2010 | -- | $55,000 |
Find assessor info on the county website
Monthly payment
Climate risks
Neighborhood: 40741
Nearby schools
Schools provided by the listing agent
- Elementary: Colony
- Middle: North Laurel
- High: North Laurel
Source: Imagine MLS. This data may not be complete. We recommend contacting the local school district to confirm school assignments for this home.
Similar homes
- $150,0003 bd2 ba1.2k sqft495 J R Hinkle Rd, London, KY 40741For Sale

 MLS ID #26029126, Jill R Sizemore, WEICHERT REALTORS - Ford Brothers. Imagine MLS
- $99,0003 bd2 ba960 sqft516 Gross Rd, London, KY 40741For Sale
 MLS ID #26029007, Donald Sauer, RE/MAX LakeTime Realty London. Imagine MLS
- $175,0003 bd2 ba1.2k sqft42 Oakview Ln, London, KY 40741For Sale
 MLS ID #26024554, Donnie Oliver, Keller Williams Legacy Group. Imagine MLS
- $159,9002 bd1 ba1k sqft300 Boulder Dr, London, KY 40741For Sale
 MLS ID #26025708, Donna S Cheek, CENTURY 21 Advantage Realty. Imagine MLS
- $199,5003 bd2 ba1.3k sqft2406 Old Salem Rd, London, KY 40741For SaleMLS ID #26028899, Charlotte Brewer, Keller Williams Legacy Group. Imagine MLS
- $155,0003 bd2 ba1.2k sqft112 Speed Dr, Corbin, KY 40701For SaleMLS ID #26024083, S Katie Bales, Black Diamond Realty. Imagine MLS
- $149,9003 bd2 ba1.3k sqft705 Barbourville St, Corbin, KY 40701For SaleMLS ID #26029259, Tina Eaton Trosper, Shawn Rogers Realty, Inc. Imagine MLS
- $198,0002 bd1 ba1k sqft325 Blanton Ln, London, KY 40741For SaleMLS ID #26026651, Chris McHargue, Huddleston Real Estate. Imagine MLS
- $160,0003 bd2 ba1.2k sqft47 Interstate Dr, London, KY 40744For SaleMLS ID #26028573, Shawn J Fisher, WEICHERT REALTORS - Ford Brothers. Imagine MLS
- $118,9973 bd1 ba912 sqft231 Sowder Ln, London, KY 40741For SaleMLS ID #26027447, Austin Polley, The Polley Group. Imagine MLS
- $174,9003 bd2 ba1.4k sqft187 Industrial Blvd, Corbin, KY 40701For SaleMLS ID #26008155, Lisa D Lowe, Re/Max Country Lakes. Imagine MLS
- $134,9003 bd1 ba1.3k sqft7364 Keavy Rd, London, KY 40744For SaleMLS ID #26020974, Steven G King, CENTURY 21 Advantage Realty. Imagine MLS
- $219,9003 bd2 ba1.5k sqft5771 Slate Lick Rd, London, KY 40741For SaleMLS ID #26025749, Nichole Bingham, CENTURY 21 Advantage Realty. Imagine MLS
- $151,0004 bd1 ba1.3k sqft3947 Greenmount Bond Rd, London, KY 40741For SaleMLS ID #25011190, Rocio Gonzalez, Freeman Brothers Realty LLC. Imagine MLS
- $225,0003 bd2 ba1.3k sqft2190 Kentucky Hollow Rd #490, East Bernstadt, KY 40729For SaleMLS ID #26029426, Judy Faulconer, WEICHERT REALTORS - Ford Brothers. Imagine MLS
- $139,0003 bd2 ba1.2k sqft705 S Kentucky Ave, Corbin, KY 40701For SaleMLS ID #26029223, Barrett Freeman, Freeman Brothers Realty LLC. Imagine MLS
- $169,0003 bd2 ba1.5k sqft546 Paris Karr Rd, Keavy, KY 40737For SaleMLS ID #26020066, April Wilson, WEICHERT REALTORS - Ford Brothers. Imagine MLS
