Valley Views!!! Welcome to Valencia Lea, Highland’s premier +55 community! This 2/2 1978 Goldenwest 1536sqft home features panoramic valley views! You’ll love sitting out on the private back porch enjoying the city lights with views stretching to Redlands and beyond. This home includes 2 bedrooms, 2 baths with family room and bonus/office room. The large open living and dining areas have plenty of windows letting in tons of natural light and a vaulted beamed ceiling. The dining room features a large built-in for all your China. The kitchen has a breakfast bar and includes the fridge. The family/bonus room is just off the kitchen, perfect for informal living. The laundry room with included washer/dryer has plenty of storage and a bonus workspace with a door to the carport to easily get groceries in from your car. The guest bedroom features a Jack and Jill bathroom with walk-in shower. The primary bedroom features a large, mirrored closet. The attached bath has a glass step-in shower stall and a separate tub to relax in. The full-length carport includes a storage shed. Don’t delay in taking a tour!
Sold for $120,000
Listed by: VALENCIA LEA HOMES • Christopher Trevino • Contact: 909-864-7500
Bought with: VALENCIA LEA HOMES
$120,000
3850 Atlantic Ave Space 275, Highland, CA 92346
2beds
1,536sqft
Manufactured Home
Built in 1978
-- sqft lot
$118,300 Zestimate®
$78/sqft
$-- Estimated rent
Home value
$118,300
$106,000 - $131,000
Not available
Zestimate® history
Owner options
List your home for rent
Find your next renter with Zillow Rental Manager. Plus, with online applications, you can quickly screen prospective tenants – for free.
Refinance and save
$620/mo
Est. payment
Refinancing to a lower rate could help reduce your monthly payments and save thousands over the life of the loan.
$620/mo
Est. payment
Explore your selling options
Work with a Zillow partner agent
Leverage their expertise and Zillow's premium Showcase listings to get your home seen by more buyers.
Get startedList with your own agent
Get your home in front of millions of buyers by listing it on Zillow.
Learn how to do itSell it yourself
Take full control of how buyers see your home on Zillow by listing For Sale by Owner (FSBO).
List your homeWhat's special
Vaulted beamed ceilingGlass step-in shower stallPrivate back porchPanoramic valley views
Zillow last checked:
Listing updated:
Listed by:
Christopher Trevino DRE #01801920 760-586-9297,
VALENCIA LEA HOMES
Bought with:
Christopher Trevino, DRE #01801920
VALENCIA LEA HOMES
Source: CRMLS,MLS#: IG25054631 Originating MLS: California Regional MLS
Originating MLS: California Regional MLSFacts & features
Interior
Bedrooms & bathrooms
- Bedrooms: 2
- Bathrooms: 2
- Full bathrooms: 2
Rooms
- Room types: Bathroom, Bonus Room, Bedroom, Den, Family Room, Kitchen, Laundry, Living Room, Primary Bathroom, Primary Bedroom
Bedroom
- Features: All Bedrooms Down
Bathroom
- Features: Bathtub, Full Bath on Main Level, Hollywood Bath, Linen Closet, Soaking Tub, Separate Shower, Walk-In Shower
Bathroom
- Features: Jack and Jill Bath
Kitchen
- Features: Laminate Counters
Heating
- Central
Cooling
- Central Air
Appliances
- Included: Built-In Range, Double Oven, Dishwasher, Gas Cooktop, Disposal, Gas Water Heater, Refrigerator, Range Hood, Dryer, Washer
- Laundry: Washer Hookup, Gas Dryer Hookup, Inside, Laundry Room
Features
- Beamed Ceilings, Built-in Features, Block Walls, Ceiling Fan(s), Cathedral Ceiling(s), Dry Bar, High Ceilings, Laminate Counters, Living Room Deck Attached, Open Floorplan, Pantry, Recessed Lighting, Storage, All Bedrooms Down, Jack and Jill Bath
- Flooring: Laminate, Vinyl
- Windows: Blinds, Custom Covering(s)
Interior area
- Total interior livable area: 1,536 sqft
Property
Parking
- Total spaces: 2
- Parking features: Carport
- Carport spaces: 2
Accessibility
- Accessibility features: Safe Emergency Egress from Home, No Stairs
Features
- Levels: One
- Stories: 1
- Entry location: Carport Door
- Patio & porch: Concrete, Covered
- Pool features: Community, Permits
- Has spa: Yes
- Spa features: Community, Permits
- Has view: Yes
- View description: Panoramic, Valley
- Park: Valencia Lea
Lot
- Features: 6-10 Units/Acre
Details
- Additional structures: Shed(s)
- Parcel number: 1200011036275
- On leased land: Yes
- Lease amount: $1,002
- Special conditions: Standard
Construction
Type & style
- Home type: MobileManufactured
- Property subtype: Manufactured Home
Materials
- Foundation: Pier Jacks
- Roof: Composition
Condition
- Year built: 1978
Utilities & green energy
- Electric: Standard
- Sewer: Sewer Tap Paid
- Water: Public
- Utilities for property: Electricity Connected, Natural Gas Connected, Phone Available, Sewer Connected, Underground Utilities, Water Connected
Community & HOA
Community
- Features: Curbs, Golf, Street Lights, Sidewalks, Gated, Pool
- Security: Carbon Monoxide Detector(s), Gated Community, Resident Manager, Smoke Detector(s)
- Senior community: Yes
Location
- Region: Highland
Financial & listing details
- Price per square foot: $78/sqft
- Date on market: 3/12/2025
- Cumulative days on market: 58 days
- Listing terms: Cash,Cash to New Loan
- Body type: Double Wide
Price history
| Date | Event | Price |
|---|---|---|
| 11/14/2025 | Sold | $120,000-4%$78/sqft |
Source:  CRMLS #IG25054631 Report a problem CRMLS #IG25054631 Report a problem | ||
| 5/9/2025 | Pending sale | $125,000$81/sqft |
Source: CRMLS #IG25054631 Report a problem | ||
| 5/1/2025 | Price change | $125,000-3.8%$81/sqft |
Source: CRMLS #IG25054631 Report a problem | ||
| 3/12/2025 | Listed for sale | $130,000$85/sqft |
Source: CRMLS #IG25054631 Report a problem | ||
Public tax history
Tax history is unavailable.
Neighborhood: Crossroads
Nearby homes
- $115,0002 bd2 ba1.3k sqft3850 E Atlantic Ave SPACE 63, Highland, CA 92346For Sale

- $90,0002 bd2 ba1.3k sqft3850 E Atlantic Ave SPACE 189, Highland, CA 92346Sold
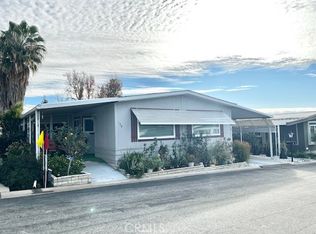
- $93,0002 bd2 ba1.3k sqft3850 E Atlantic Ave SPACE 201, Highland, CA 92346Sold
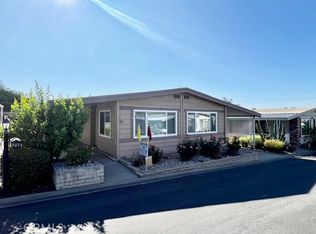
- $89,0002 bd2 ba1.1k sqft3850 E Atlantic Ave #122, Highland, CA 92346Pending
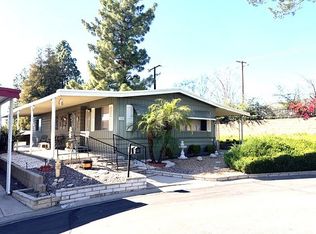
- $137,0002 bd2 ba1.2k sqft3850 E Atlantic Ave #144, Highland, CA 92346Sold
- $145,0002 bd2 ba1.4k sqft3850 E Atlantic Ave #212, Highland, CA 92346Sold
- $122,0002 bd2 ba1.4k sqft3850 E Atlantic Ave #249, Highland, CA 92346Sold
- $130,0002 bd2 ba1.2k sqft3850 Atlantic Ave OFFICE 39A, Highland, CA 92346Sold
- $125,0002 bd2 ba1.4k sqft3850 Atlantic Ave SPACE 59, Highland, CA 92346Sold
Nearby schools
GreatSchools rating
- 5/10Oehl Elementary SchoolGrades: K-6Distance: 0.5 mi
- 5/10Serrano Middle SchoolGrades: 7-8Distance: 1.1 mi
- 4/10San Gorgonio High SchoolGrades: 9-12Distance: 1.9 mi
Get a cash offer in 3 minutes
Find out how much your home could sell for in as little as 3 minutes with a no-obligation cash offer.
Estimated market value
$118,300
Get a cash offer in 3 minutes
Find out how much your home could sell for in as little as 3 minutes with a no-obligation cash offer.
Estimated market value
$118,300
- California
- San Bernardino County
- Highland
- 92346
- Crossroads
- 3850 Atlantic Ave Space 275
Nearby cities
Nearby neighborhoods
Nearby zip codes
Other Highland Topics
