PRICE REDUCED! Gorgeous 2001 Hallmark 2-bedroom 2 bath home in Highland's premier 55+ community, with approx. 1400 square feet of living space and an extra deep 30ft garage. This spacious home offers lots of nice amenities, from Plantation shutters throughout to beautiful dark wood grain flooring. A well-designed home offering an open concept living room, dining room and kitchen. The kitchen includes plenty of cabinets and counter space, appliances including gas stove, microwave, and dishwasher with a beautiful breakfast bar. Home features a spacious master bedroom with oversized closet & master bath with double vanity, walk-in shower and linen closet. With a rear door off the master bedroom that leads to your private back patio. Large guest room is on the opposite side of the home from the master bedroom, just steps away from the second full bath with linen closet. The laundry room offers storage cabinets with direct access to the garage. Extras include ceiling fans throughout the home, energy-efficient dual-glazed windows, front & rear security doors, a beautiful covered front patio, state-certified earthquake bracing system, and a low maintenance yard.
Sold for $175,000
Listed by: VALENCIA LEA HOMES • Christopher Trevino • Contact: 909-864-7500
Bought with: VALENCIA LEA HOMES
$175,000
3850 Atlantic Ave Space 90, Highland, CA 92346
2beds
1,420sqft
Manufactured Home
Built in 2001
-- sqft lot
$171,700 Zestimate®
$123/sqft
$-- Estimated rent
Home value
$171,700
$151,000 - $194,000
Not available
Zestimate® history
Owner options
List your home for rent
Find your next renter with Zillow Rental Manager. Plus, with online applications, you can quickly screen prospective tenants – for free.
Refinance and save
$1,142/mo
Est. payment
Refinancing to a lower rate could help reduce your monthly payments and save thousands over the life of the loan.
$1,142/mo
Est. payment
Explore your selling options
Work with a Zillow partner agent
Leverage their expertise and Zillow's premium Showcase listings to get your home seen by more buyers.
Get startedList with your own agent
Get your home in front of millions of buyers by listing it on Zillow.
Learn how to do itSell it yourself
Take full control of how buyers see your home on Zillow by listing For Sale by Owner (FSBO).
List your homeWhat's special
Zillow last checked:
Listing updated:
Listed by:
Christopher Trevino DRE #01801920 909-855-0311,
VALENCIA LEA HOMES
Bought with:
Christopher Trevino, DRE #01801920
VALENCIA LEA HOMES
Source: CRMLS,MLS#: EV24037824 Originating MLS: California Regional MLS
Originating MLS: California Regional MLSFacts & features
Interior
Bedrooms & bathrooms
- Bedrooms: 2
- Bathrooms: 2
- Full bathrooms: 2
Rooms
- Room types: Living Room, Primary Bathroom, Primary Bedroom
Bathroom
- Features: Bathtub, Separate Shower
Heating
- Central
Cooling
- Central Air
Appliances
- Included: Dishwasher, Gas Range, Gas Water Heater
- Laundry: Washer Hookup, Gas Dryer Hookup, Inside, Laundry Room
Features
- Flooring: Carpet, Vinyl
Interior area
- Total interior livable area: 1,420 sqft
Property
Parking
- Total spaces: 1
- Parking features: Carport, Garage
- Attached garage spaces: 1
- Has carport: Yes
Features
- Levels: One
- Stories: 1
- Entry location: Front door
- Patio & porch: Front Porch
- Pool features: Community
- Has spa: Yes
- Spa features: Community
- Has view: Yes
- View description: Mountain(s)
- Park: Valencia Lea
Lot
- Features: 6-10 Units/Acre
Details
- Parcel number: 1200011036090
- On leased land: Yes
- Lease amount: $974
- Special conditions: Standard
Construction
Type & style
- Home type: MobileManufactured
- Property subtype: Manufactured Home
Materials
- Foundation: Pier Jacks
- Roof: Composition
Condition
- Turnkey
- Year built: 2001
Utilities & green energy
- Electric: Standard
- Sewer: Public Sewer
- Water: Public
- Utilities for property: Cable Connected, Electricity Connected, Natural Gas Connected, Sewer Connected, Water Connected
Community & HOA
Community
- Features: Street Lights, Sidewalks, Gated, Pool
- Security: Carbon Monoxide Detector(s), Gated Community, Resident Manager, Smoke Detector(s)
- Senior community: Yes
Location
- Region: Highland
Financial & listing details
- Price per square foot: $123/sqft
- Date on market: 2/23/2024
- Cumulative days on market: 171 days
- Listing terms: Cash,Cash to New Loan
- Body type: Double Wide
Price history
| Date | Event | Price |
|---|---|---|
| 6/13/2024 | Sold | $175,000-5.4%$123/sqft |
Source:  CRMLS #EV24037824 Report a problem CRMLS #EV24037824 Report a problem | ||
| 5/16/2024 | Pending sale | $185,000$130/sqft |
Source: CRMLS #EV24037824 Report a problem | ||
| 3/28/2024 | Price change | $185,000-7%$130/sqft |
Source: CRMLS #EV24037824 Report a problem | ||
| 2/23/2024 | Listed for sale | $199,000$140/sqft |
Source: CRMLS #EV24037824 Report a problem | ||
Public tax history
Tax history is unavailable.
Neighborhood: Crossroads
Nearby homes
- $150,0002 bd2 ba1.4k sqft3850 Atlantic Ave SPACE 89, Highland, CA 92346Sold

- $170,9002 bd2 ba1.4k sqft3850 Atlantic Ave SPC 86, Highland, CA 92346Sold
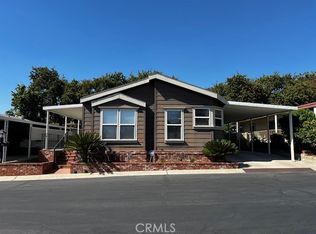
- $205,0002 bd2 ba1.3k sqft3850 Atlantic Ave SPACE 41, Highland, CA 92346Sold

- $139,9002 bd2 ba1.7k sqft3850 E Atlantic Ave SPACE 214, Highland, CA 92346For Sale
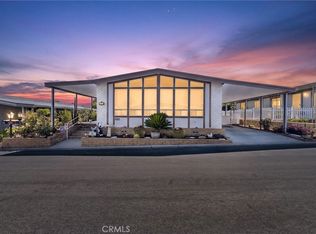
- $155,0002 bd2 ba1.4k sqft3850 E Atlantic Ave SPACE 84, Highland, CA 92346Sold
- $120,0003 bd2 ba1.4k sqft3850 E Atlantic Ave #192, Highland, CA 92346Sold
- $197,5002 bd2 ba1.4k sqft3850 E Atlantic Ave #25, Highland, CA 92346Sold
- $90,0002 bd2 ba1.6k sqft3850 E Atlantic Ave #151, Highland, CA 92346Sold
Nearby schools
GreatSchools rating
- 5/10Oehl Elementary SchoolGrades: K-6Distance: 0.5 mi
- 5/10Serrano Middle SchoolGrades: 7-8Distance: 1.2 mi
- 4/10San Gorgonio High SchoolGrades: 9-12Distance: 2 mi
Get a cash offer in 3 minutes
Find out how much your home could sell for in as little as 3 minutes with a no-obligation cash offer.
Estimated market value
$171,700
Get a cash offer in 3 minutes
Find out how much your home could sell for in as little as 3 minutes with a no-obligation cash offer.
Estimated market value
$171,700
- California
- San Bernardino County
- Highland
- 92346
- Crossroads
- 3850 Atlantic Ave Space 90
Nearby cities
Nearby neighborhoods
Nearby zip codes
Other Highland Topics
