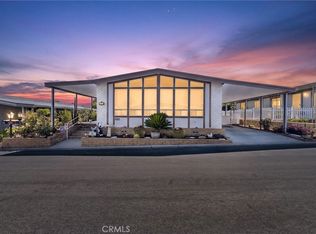
#86 Improved Price! !!! Welcome to Valencia Lea, Highland’s premier +55 community! This 2015 Hallmark Crowne Point Xtream features 2 bedrooms, 2 baths and an office/den with 1416 sq ft. The front of the home has a brick staircase with a large maintenance free concrete porch that leads to the front entrance. The back and side yards are a blank slate, with irrigation and ready for your choice of plantings. Walk into your extra-large entryway and enjoy the newer laminate flooring which extends into the dining room and kitchen. The spacious living room has vaulted ceilings with a ceiling fan and glass door, that leads back to the porch with second staircase to your private side yard. You will love the beautifully bright kitchen that features a valley view through the corner bay window and breakfast nook. An oversized single-bowl sink, kitchen island, coffee bar, built in microwave, newer appliances and large pantry cabinet make it a joy to prepare meals in. The laundry room includes the washer and dryer and has extra cabinet storage for linens and extra-large sink. Friends and family will feel at home in the guest bedroom and adjacent bathroom with a tub/shower combination. Enjoy the large primary bedroom with ceiling fan & triple door closet. The primary bathroom includes dual sinks with designer tile backsplash, walk-in stall shower and linen cabinets. Don’t delay, call to make an appointment to view this home and make it your own!
Sold for $170,900
Listed by: VALENCIA LEA HOMES • Christopher Trevino • Contact: 909-864-7500
Bought with: VALENCIA LEA HOMES
$170,900
3850 Atlantic Ave Spc 86, Highland, CA 92346
2beds
1,416sqft
Manufactured Home
Built in 2015
-- sqft lot
$169,200 Zestimate®
$121/sqft
$2,537 Estimated rent
Home value
$169,200
$152,000 - $188,000
$2,537/mo
Zestimate® history
Owner options
List your home for rent
$2,537/mo
Rent Zestimate®
Find your next renter with Zillow Rental Manager. Plus, with online applications, you can quickly screen prospective tenants – for free.
$2,537/mo
Rent Zestimate®
Refinance and save
$1,120/mo
Est. payment
Refinancing to a lower rate could help reduce your monthly payments and save thousands over the life of the loan.
$1,120/mo
Est. payment
Explore your selling options
Work with a Zillow partner agent
Leverage their expertise and Zillow's premium Showcase listings to get your home seen by more buyers.
Get startedList with your own agent
Get your home in front of millions of buyers by listing it on Zillow.
Learn how to do itSell it yourself
Take full control of how buyers see your home on Zillow by listing For Sale by Owner (FSBO).
List your homeWhat's special
Zillow last checked:
Listing updated:
Listed by:
Christopher Trevino DRE #01801920 760-586-9297,
VALENCIA LEA HOMES
Bought with:
Christopher Trevino, DRE #01801920
VALENCIA LEA HOMES
Source: CRMLS,MLS#: IG25113846 Originating MLS: California Regional MLS
Originating MLS: California Regional MLSFacts & features
Interior
Bedrooms & bathrooms
- Bedrooms: 2
- Bathrooms: 2
- Full bathrooms: 2
Rooms
- Room types: Bedroom, Living Room, Primary Bathroom, Primary Bedroom
Bedroom
- Features: All Bedrooms Down
Bathroom
- Features: Bathroom Exhaust Fan, Bathtub, Dual Sinks, Laminate Counters, Separate Shower, Tub Shower, Walk-In Shower
Kitchen
- Features: Laminate Counters
Heating
- Central
Cooling
- Central Air
Appliances
- Included: Dishwasher, Gas Range, Gas Water Heater, Dryer, Washer
- Laundry: Washer Hookup, Gas Dryer Hookup, Inside, Laundry Room
Features
- Ceiling Fan(s), Cathedral Ceiling(s), High Ceilings, Laminate Counters, Tandem, All Bedrooms Down
- Flooring: Carpet, Laminate
Interior area
- Total interior livable area: 1,416 sqft
Property
Parking
- Parking features: Carport, Garage
- Has carport: Yes
Features
- Levels: One
- Stories: 1
- Entry location: Front door
- Patio & porch: Front Porch
- Pool features: Community
- Has spa: Yes
- Spa features: Community
- Has view: Yes
- View description: Mountain(s)
- Park: Valencia Lea
Lot
- Features: 6-10 Units/Acre
Details
- Parcel number: 1200011036086
- On leased land: Yes
- Lease amount: $1,002
- Special conditions: Standard
Construction
Type & style
- Home type: MobileManufactured
- Property subtype: Manufactured Home
Materials
- Foundation: Pier Jacks
- Roof: Composition
Condition
- Turnkey
- Year built: 2015
Utilities & green energy
- Electric: Standard
- Sewer: Public Sewer
- Water: Public
- Utilities for property: Cable Connected, Electricity Connected, Natural Gas Connected, Sewer Connected, Water Connected
Community & HOA
Community
- Features: Street Lights, Sidewalks, Gated, Pool
- Security: Carbon Monoxide Detector(s), Gated Community, Resident Manager, Smoke Detector(s)
- Senior community: Yes
Location
- Region: Highland
Financial & listing details
- Price per square foot: $121/sqft
- Date on market: 5/21/2025
- Cumulative days on market: 62 days
- Listing terms: Cash,Cash to New Loan
- Inclusions: Mounted wall mirror, tvs wall mounted in living, kit and bedrooms.
- Body type: Double Wide
Price history
| Date | Event | Price |
|---|---|---|
| 8/21/2025 | Sold | $170,900-1.2%$121/sqft |
Source:  CRMLS #IG25113846 Report a problem CRMLS #IG25113846 Report a problem | ||
| 7/22/2025 | Pending sale | $172,900$122/sqft |
Source: CRMLS #IG25113846 Report a problem | ||
| 7/1/2025 | Price change | $172,900-2.6%$122/sqft |
Source: CRMLS #IG25113846 Report a problem | ||
| 6/17/2025 | Price change | $177,500-1.4%$125/sqft |
Source: CRMLS #IG25113846 Report a problem | ||
| 5/21/2025 | Listed for sale | $180,000+2.9%$127/sqft |
Source: CRMLS #IG25113846 Report a problem | ||
| 1/6/2020 | Listing removed | $174,900$124/sqft |
Source: COLDWELL BANKER TOWN & COUNTRY #EV19091302 Report a problem | ||
| 1/1/2020 | Listed for sale | $174,900$124/sqft |
Source: COLDWELL BANKER TOWN & COUNTRY #EV19091302 Report a problem | ||
| 9/26/2019 | Listing removed | $174,900$124/sqft |
Source: COLDWELL BANKER TOWN & COUNTRY #EV19091302 Report a problem | ||
| 9/1/2019 | Listed for sale | $174,900+1.2%$124/sqft |
Source: COLDWELL BANKER TOWN & COUNTRY #EV19091302 Report a problem | ||
| 7/28/2019 | Listing removed | $172,900$122/sqft |
Source: COLDWELL BANKER TOWN & COUNTRY #EV19091302 Report a problem | ||
| 7/1/2019 | Price change | $172,900-2.8%$122/sqft |
Source: COLDWELL BANKER TOWN & COUNTRY #EV19091302 Report a problem | ||
| 6/13/2019 | Price change | $177,900-3.3%$126/sqft |
Source: COLDWELL BANKER TOWN & COUNTRY #EV19091302 Report a problem | ||
| 5/3/2019 | Listed for sale | $183,900$130/sqft |
Source: COLDWELL BANKER TOWN & COUNTRY #EV19091302 Report a problem | ||
Public tax history
Tax history is unavailable.
Neighborhood: Crossroads
Nearby homes
- $175,0002 bd2 ba1.4k sqft3850 Atlantic Ave SPACE 90, Highland, CA 92346Sold

- $150,0002 bd2 ba1.4k sqft3850 Atlantic Ave SPACE 89, Highland, CA 92346Sold

- $205,0002 bd2 ba1.3k sqft3850 Atlantic Ave SPACE 41, Highland, CA 92346Sold

- $129,9002 bd2 ba1.7k sqft3850 E Atlantic Ave SPACE 214, Highland, CA 92346For Sale
- $155,0002 bd2 ba1.4k sqft3850 E Atlantic Ave SPACE 84, Highland, CA 92346Sold
- $120,0003 bd2 ba1.4k sqft3850 E Atlantic Ave #192, Highland, CA 92346Sold
- $197,5002 bd2 ba1.4k sqft3850 E Atlantic Ave #25, Highland, CA 92346Sold
- $90,0002 bd2 ba1.6k sqft3850 E Atlantic Ave #151, Highland, CA 92346Sold
Nearby schools
GreatSchools rating
- 5/10Oehl Elementary SchoolGrades: K-6Distance: 0.5 mi
- 5/10Serrano Middle SchoolGrades: 7-8Distance: 1.2 mi
- 4/10San Gorgonio High SchoolGrades: 9-12Distance: 2 mi
Get a cash offer in 3 minutes
Find out how much your home could sell for in as little as 3 minutes with a no-obligation cash offer.
Estimated market value
$169,200
Get a cash offer in 3 minutes
Find out how much your home could sell for in as little as 3 minutes with a no-obligation cash offer.
Estimated market value
$169,200
- California
- San Bernardino County
- Highland
- 92346
- Crossroads
- 3850 Atlantic Ave Spc 86
Nearby cities
Nearby neighborhoods
Nearby zip codes
Other Highland Topics
