Outdoor living!!! Welcome to Valencia Lea, Highland’s premier +55 community! This 1978 Royalton home features 2 bedrooms, 2 baths with 1440 sq ft. The front of the home has beautifully landscaped block planters with a large brick patio that leads to the front entrance. The fenced side yard is lush, with mature plantings and backs up to a park-maintained creek. You have the opportunity to adjust current fencing to give your back deck a rare water view!!! Walk into your large living room with stone veneered gas fireplace, while the adjacent dining room features two built in cabinets. You will love the cozy kitchen that features tile counter tops, large pantry and includes all appliances. Off the kitchen is a large family room and slider which leads to a covered back patio. Friends and family will feel at home in the guest bedroom and Jack and Jill bathroom. Enjoy the large primary bedroom featuring a oversized closet and ensuite bathroom. The laundry room includes the washer and dryer. This garden home won’t last, call to make an appointment to view this home today!
***Note seller is painting exterior and interior. Updated photos to follow
Sold for $136,500
Listed by: VALENCIA LEA HOMES • Christopher Trevino • Contact: 909-864-7500
Bought with: VALENCIA LEA HOMES
Zestimate®
$136,500
3850 E Atlantic Ave #253, Highland, CA 92346
2beds
1,440sqft
Manufactured Home
Built in 1978
-- sqft lot
$136,500 Zestimate®
$95/sqft
$2,198 Estimated rent
Home value
$136,500
$124,000 - $150,000
$2,198/mo
Zestimate® history
Owner options
List your home for rent
$2,198/mo
Rent Zestimate®
Find your next renter with Zillow Rental Manager. Plus, with online applications, you can quickly screen prospective tenants – for free.
$2,198/mo
Rent Zestimate®
Refinance and save
$898/mo
Est. payment
Refinancing to a lower rate could help reduce your monthly payments and save thousands over the life of the loan.
$898/mo
Est. payment
Explore your selling options
Work with a Zillow partner agent
Leverage their expertise and Zillow's premium Showcase listings to get your home seen by more buyers.
Get startedList with your own agent
Get your home in front of millions of buyers by listing it on Zillow.
Learn how to do itSell it yourself
Take full control of how buyers see your home on Zillow by listing For Sale by Owner (FSBO).
List your homeWhat's special
Zillow last checked:
Listing updated:
Listed by:
Christopher Trevino DRE #01801920 760-586-9297,
VALENCIA LEA HOMES
Bought with:
Christopher Trevino, DRE #01801920
VALENCIA LEA HOMES
Source: CRMLS,MLS#: IG26104731 Originating MLS: California Regional MLS
Originating MLS: California Regional MLSFacts & features
Interior
Bedrooms & bathrooms
- Bedrooms: 2
- Bathrooms: 2
- Full bathrooms: 2
Rooms
- Room types: Bathroom, Bedroom, Family Room, Kitchen, Laundry, Primary Bathroom, Primary Bedroom, Other, Utility Room
Bedroom
- Features: All Bedrooms Down
Bathroom
- Features: Jack and Jill Bath
Bathroom
- Features: Bathroom Exhaust Fan, Bathtub, Dual Sinks, Linen Closet, Stone Counters, Separate Shower, Tile Counters, Walk-In Shower
Kitchen
- Features: Kitchen/Family Room Combo, Laminate Counters
Other
- Features: Walk-In Closet(s)
Heating
- Central, Fireplace(s)
Cooling
- Central Air
Appliances
- Included: Dishwasher, Gas Range, Refrigerator, Water Heater, Dryer, Washer
- Laundry: Washer Hookup, Electric Dryer Hookup, Gas Dryer Hookup, Inside, Laundry Room
Features
- Beamed Ceilings, Built-in Features, Ceiling Fan(s), Cathedral Ceiling(s), High Ceilings, Open Floorplan, Pantry, Recessed Lighting, Storage, Tile Counters, Unfurnished, Wood Product Walls, All Bedrooms Down, Jack and Jill Bath, Utility Room, Walk-In Closet(s)
- Flooring: Carpet, Laminate
- Windows: Blinds
Interior area
- Total interior livable area: 1,440 sqft
Property
Parking
- Total spaces: 2
- Parking features: Attached Carport
- Attached garage spaces: 2
- Has carport: Yes
Features
- Levels: One
- Stories: 1
- Entry location: Front door
- Patio & porch: Deck, Patio
- Exterior features: Awning(s)
- Pool features: Community
- Has spa: Yes
- Spa features: Community
- Has view: Yes
- View description: Mountain(s)
- Waterfront features: Creek
- Park: Valencia Lea
Lot
- Features: 6-10 Units/Acre
Details
- Parcel number: 1200011036253
- On leased land: Yes
- Lease amount: $1,033
- Special conditions: Trust
Construction
Type & style
- Home type: MobileManufactured
- Property subtype: Manufactured Home
Materials
- Foundation: Pier Jacks
- Roof: Composition
Condition
- Repairs Cosmetic
- Year built: 1978
Utilities & green energy
- Electric: Standard
- Sewer: Public Sewer
- Water: Public
- Utilities for property: Cable Available, Cable Connected, Electricity Connected, Natural Gas Connected, Sewer Connected, Water Connected
Community & HOA
Community
- Features: Street Lights, Sidewalks, Gated, Pool
- Security: Carbon Monoxide Detector(s), Gated Community, Resident Manager, Smoke Detector(s)
- Senior community: Yes
Location
- Region: Highland
Financial & listing details
- Price per square foot: $95/sqft
- Date on market: 5/13/2026
- Cumulative days on market: 21 days
- Listing terms: Cash,Cash to New Loan
- Body type: Double Wide
Price history
| Date | Event | Price |
|---|---|---|
| 7/7/2026 | Sold | $136,500-1.1%$95/sqft |
Source:  CRMLS #IG26104731 Report a problem CRMLS #IG26104731 Report a problem | ||
| 6/10/2026 | Pending sale | $138,000$96/sqft |
Source: CRMLS #IG26104731 Report a problem | ||
| 6/9/2026 | Price change | $138,000+2.3%$96/sqft |
Source: CRMLS #IG26104731 Report a problem | ||
| 5/29/2026 | Listed for sale | $134,900$94/sqft |
Source: CRMLS #IG26104731 Report a problem | ||
| 5/22/2026 | Pending sale | $134,900$94/sqft |
Source: CRMLS #IG26104731 Report a problem | ||
| 5/13/2026 | Listed for sale | $134,900$94/sqft |
Source: CRMLS #IG26104731 Report a problem | ||
Public tax history
| Year | Property taxes | Tax assessment |
|---|---|---|
| 2025 | -- | -- |
| 2024 | -- | -- |
| 2023 | -- | -- |
| 2022 | -- | -- |
| 2021 | -- | -- |
| 2020 | -- | -- |
| 2016 | -- | -- |
| 2015 | -- | -- |
Find assessor info on the county website
Neighborhood: Crossroads
Nearby homes
- $175,0002 bd2 ba1.4k sqft3850 E Atlantic Ave SPACE 128, Highland, CA 92346For Sale
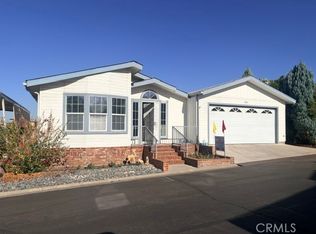
- $200,0002 bd2 ba1.4k sqft3850 E Atlantic Ave SPACE 287, Highland, CA 92346Sold

- $200,0002 bd2 ba1.4k sqft3850 E Atlantic Ave SPACE 296, Highland, CA 92346Sold

- $170,0002 bd2 ba1.4k sqft3850 E Atlantic Ave SPACE 53, Highland, CA 92346For Sale

- $208,0002 bd2 ba1.4k sqft3850 Atlantic Ave SPACE 207, Highland, CA 92346Sold
- $230,0002 bd2 ba1.4k sqft3850 Atlantic Ave SPACE 13, Highland, CA 92346Sold
- $230,0002 bd2 ba1.4k sqft3850 Atlantic Ave SPACE 285, Highland, CA 92346Sold
- $245,0002 bd2 ba1.5k sqft3850 Atlantic Ave SPACE 286, Highland, CA 92346Sold
Nearby schools
GreatSchools rating
- 5/10Oehl Elementary SchoolGrades: K-6Distance: 0.4 mi
- 5/10Serrano Middle SchoolGrades: 7-8Distance: 1 mi
- 4/10San Gorgonio High SchoolGrades: 9-12Distance: 1.9 mi
Get a cash offer in 3 minutes
Find out how much your home could sell for in as little as 3 minutes with a no-obligation cash offer.
Estimated market value
$136,500
Get a cash offer in 3 minutes
Find out how much your home could sell for in as little as 3 minutes with a no-obligation cash offer.
Estimated market value
$136,500
- California
- San Bernardino County
- Highland
- 92346
- Crossroads
- 3850 E Atlantic Ave Unit 253
Nearby cities
Nearby neighborhoods
Nearby zip codes
Other Highland Topics
