Skip main navigation
Sold for $200,000
  • Listed by: VALENCIA LEA HOMES • Christopher Trevino • Contact: 909-864-7500
    Bought with: VALENCIA LEA HOMES
    $200,000

    3850 E Atlantic Ave Space 287, Highland, CA 92346

    2beds
    1,440sqft
    Manufactured Home
    Built in 1999
    -- sqft lot
    $198,500 Zestimate®
    $139/sqft
    $2,556 Estimated rent

    Home value

    $198,500

    $181,000 - $218,000

    $2,556/mo

    Zestimate® history
    Loading
    Loading...

    Owner options

    List your home for rent

    $2,556/mo

    Rent Zestimate®

    Find your next renter with Zillow Rental Manager. Plus, with online applications, you can quickly screen prospective tenants – for free.

    Learn more

    $2,556/mo

    Rent Zestimate®

    Refinance and save

    $1,300/mo

    Est. payment

    Refinancing to a lower rate could help reduce your monthly payments and save thousands over the life of the loan.

    See today's rates

    $1,300/mo

    Est. payment

    Explore your selling options

    Work with a Zillow partner agent

    Leverage their expertise and Zillow's premium Showcase listings to get your home seen by more buyers.

    Get started

    List with your own agent

    Get your home in front of millions of buyers by listing it on Zillow.

    Learn how to do it

    Sell it yourself

    Take full control of how buyers see your home on Zillow by listing For Sale by Owner (FSBO).

    List your home

    What's special

    Light filled kitchenGuest roomNew carpetingNew interior paintBrand-new roofEat-in breakfast nook bay-windowSolid wood cabinets
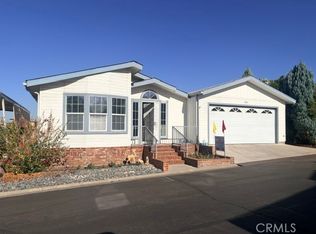
    Move in ready!!! In Highland's premier 55+ senior community. This 1999 Hallmark Winchester IV home, with approx. 1440 SF, features 2 bedrooms plus bonus den, 2 bath, with attached 2 car garage and bonus project room. This home features a brand-new roof and is tucked away on an inside corner, near the fully paved walking trail with stream, offering a bit of nature with the convenience of all the park’s amenities. This home features stamped concrete and brick planters up to the porch. Features include new carpeting, new interior paint, dual pane windows, ceiling fans and vaulted ceilings throughout. The light filled kitchen has durable Formica counters, solid wood cabinets, ample storage and an eat-in breakfast nook bay-window. Living and dining rooms open to each other in an open floor plan perfect for entertaining. The den features a pony wall keeping it separate from the rest of the living area with a slider leading to the patio and private back yard with a blank canvas ready for your green thumb. The spacious primary bedroom has a walk-in closet and a generously sized ensuite bath with a walk-in shower. The guest room, bath and dedicated laundry room complete this home. Call or come in to schedule a showing!

    Zillow last checked:

    Listing updated:

    Listed by:

    Christopher Trevino DRE #01801920 760-586-9297,

    VALENCIA LEA HOMES

    Bought with:

    Christopher Trevino, DRE #01801920

    VALENCIA LEA HOMES

    Source: CRMLS,MLS#: IG26032451MLS LogoOriginating MLS: California Regional MLS

    Facts & features

    Interior

    Bedrooms & bathrooms
    • Bedrooms: 2
    • Bathrooms: 2
    • Full bathrooms: 2
    Rooms
    • Room types: Bonus Room, Den, Foyer, Kitchen, Laundry, Living Room, Primary Bathroom, Primary Bedroom, Office, Other, Utility Room, Workshop
    Bathroom
    • Features: Bathtub, Linen Closet, Separate Shower, Tub Shower, Walk-In Shower
    Kitchen
    • Features: Laminate Counters
    Heating
    • Central
    Cooling
    • Central Air
    Appliances
    • Included: Dishwasher, Gas Range, Microwave, Refrigerator, Water Heater, Dryer, Washer
    • Laundry: Washer Hookup, Electric Dryer Hookup, Gas Dryer Hookup, Inside, Laundry Room
    Features
    • Built-in Features, Brick Walls, Block Walls, Chair Rail, Ceiling Fan(s), Cathedral Ceiling(s), High Ceilings, Laminate Counters, Open Floorplan, Pantry, Paneling/Wainscoting, Recessed Lighting, Entrance Foyer, Utility Room, Walk-In Closet(s), Workshop
    • Flooring: Carpet, Vinyl, Wood
    Interior area
    • Total interior livable area: 1,440 sqft

    Property

    Parking
    • Total spaces: 2
    • Parking features: Garage, Shared Driveway
    • Attached garage spaces: 2
    Features
    • Levels: One
    • Stories: 1
    • Entry location: Front door
    • Patio & porch: Covered, Front Porch
    • Exterior features: Awning(s)
    • Pool features: Community
    • Has spa: Yes
    • Spa features: Community
    • Has view: Yes
    • View description: Mountain(s)
    • Park: Valencia Lea
    Lot
    • Features: 6-10 Units/Acre
    Details
    • Parcel number: 1200011036287
    • On leased land: Yes
    • Lease amount: $1,024
    • Special conditions: Standard

    Construction

    Type & style
    • Home type: MobileManufactured
    • Property subtype: Manufactured Home
    Materials
    • Foundation: Pier Jacks
    • Roof: Composition
    Condition
    • Turnkey
    • Year built: 1999

    Utilities & green energy

    • Electric: Standard
    • Sewer: Public Sewer
    • Water: Public
    • Utilities for property: Cable Available, Cable Connected, Electricity Connected, Natural Gas Connected, Sewer Connected, Water Connected

    Community & HOA

    Community
    • Features: Street Lights, Sidewalks, Gated, Pool
    • Security: Carbon Monoxide Detector(s), Gated Community, Resident Manager, Smoke Detector(s)
    • Senior community: Yes
    Location
    • Region: Highland

    Financial & listing details

    • Price per square foot: $139/sqft
    • Tax assessed value: $65,000
    • Annual tax amount: $656
    • Date on market: 2/12/2026
    • Cumulative days on market: 26 days
    • Listing terms: Cash,Cash to New Loan
    • Body type: Double Wide

    Price history

    DateEventPrice
    4/8/2026Sold$200,000-4.8%$139/sqft
    Source: CRMLS #IG26032451 Report a problem
    3/10/2026Pending sale$210,000$146/sqft
    Source: CRMLS #IG26032451 Report a problem
    2/24/2026Listed for sale$210,000$146/sqft
    Source: CRMLS #IG26032451 Report a problem
    2/17/2026Contingent$210,000$146/sqft
    Source: CRMLS #IG26032451 Report a problem
    2/12/2026Listed for sale$210,000$146/sqft
    Source: CRMLS #IG26032451 Report a problem

    Public tax history

    YearProperty taxesTax assessment
    2025$656 $65,000
    2024-- $65,000
    2023-- $65,000
    2022-- $65,000
    2021$678 $65,000
    2020$678 +1.3%$65,000
    2019$669 0%$65,000
    2018$669 +1.3%$65,000
    2017$660 $65,000
    2016$660 +2.1%$65,000
    2015$646 -3.8%$65,000
    2014$672 $65,000
    2013-- $65,000
    Find assessor info on the county website

    Neighborhood: Crossroads

    Nearby schools

    GreatSchools rating
    Get a cash offer in 3 minutes
    Find out how much your home could sell for in as little as 3 minutes with a no-obligation cash offer.
    Estimated market value
    $198,500
    Get a cash offer in 3 minutes
    Find out how much your home could sell for in as little as 3 minutes with a no-obligation cash offer.
    Estimated market value
    $198,500