Skip main navigation
For sale
  • Listed by: VALENCIA LEA HOMES • Christopher Trevino • Contact: 909-864-7500
    $170,000

    3850 E Atlantic Ave Space 53, Highland, CA 92346

    2beds
    1,440sqft
    Manufactured Home
    Built in 2001
    -- sqft lot
    $168,300 Zestimate®
    $118/sqft
    $-- HOA

    What's special

    Brand new interior paintLight filled primary bedroomEat-in breakfast nookPull up barNewer lvp flooring throughoutSolid wood cabinetsLinen storage
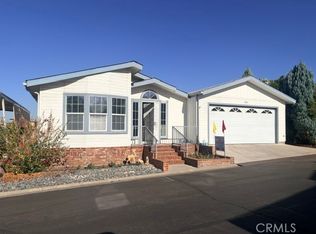
    Move in ready!!! In Highland's premier 55+ senior community. This 2001 Hallmark-Charleston IV home, with approx. 1440 SF, features 2 bedrooms, 2 bath, and attached 2 car carport. This home features a rare front porch with brick steps and gated railing. The raised drive offers a low entry threshold. Features include newer LVP flooring throughout, brand new interior paint, dual pane windows, ceiling fans and vaulted ceilings with dormer. The spacious kitchen has a new stove and microwave hood, solid wood cabinets, pull up bar, ample storage with large pantry and an eat-in breakfast nook. The large great room is flexible to your needs and is perfect for entertaining. The light filled primary bedroom has a walk-in closet and a generously sized ensuite bath/shower combo and linen storage. The extra-large guest room is opposite from the primary giving added privacy from guests. A guest bath and dedicated laundry room complete this home. Call or come in to schedule a showing!
    4 days
    |
    286
    |
    13
    |

    Zillow last checked:

    Listing updated:

    Listed by:

    Christopher Trevino DRE #01801920 760-586-9297,

    VALENCIA LEA HOMES

    Source: CRMLS,MLS#: IG26153489MLS LogoOriginating MLS: California Regional MLS

      Facts & features

      Interior

      Bedrooms & bathrooms
      • Bedrooms: 2
      • Bathrooms: 2
      • Full bathrooms: 2
      Rooms
      • Room types: Great Room, Kitchen, Laundry, Primary Bathroom, Primary Bedroom, Other, Utility Room
      Bathroom
      • Features: Bathroom Exhaust Fan, Laminate Counters, Linen Closet, Tub Shower
      Kitchen
      • Features: Kitchen/Family Room Combo, Laminate Counters
      Other
      • Features: Walk-In Closet(s)
      Heating
      • Central
      Cooling
      • Central Air
      Appliances
      • Included: Dishwasher, Gas Range, Microwave, Water Heater, Dryer, Washer
      • Laundry: Washer Hookup, Electric Dryer Hookup, Gas Dryer Hookup, Inside, Laundry Room
      Features
      • Ceiling Fan(s), Cathedral Ceiling(s), High Ceilings, Laminate Counters, Open Floorplan, Pantry, Recessed Lighting, Storage, Unfurnished, Utility Room, Walk-In Closet(s)
      • Flooring: Vinyl
      • Windows: Blinds, Custom Covering(s), Double Pane Windows
      Interior area
      • Total interior livable area: 1,440 sqft

      Property

      Parking
      • Total spaces: 4
      • Parking features: Carport
      • Garage spaces: 2
      • Carport spaces: 2
      • Covered spaces: 4
      Features
      • Levels: One
      • Stories: 1
      • Entry location: Front door
      • Patio & porch: Front Porch
      • Exterior features: Awning(s)
      • Pool features: Community
      • Has spa: Yes
      • Spa features: Community
      • Park: Valencia Lea
      Lot
      • Features: 6-10 Units/Acre
      Details
      • Additional structures: Shed(s)
      • Parcel number: 1200011036053
      • On leased land: Yes
      • Lease amount: $1,022
      • Special conditions: Standard

      Construction

      Type & style
      • Home type: MobileManufactured
      • Property subtype: Manufactured Home
      Materials
      • Foundation: Pier Jacks
      • Roof: Composition
      Condition
      • Turnkey
      • Year built: 2001

      Utilities & green energy

      • Electric: Standard
      • Sewer: Public Sewer
      • Water: Public
      • Utilities for property: Cable Available, Cable Connected, Electricity Connected, Natural Gas Connected, Sewer Connected, Water Connected

      Community & HOA

      Community
      • Features: Street Lights, Sidewalks, Gated, Pool
      • Security: Carbon Monoxide Detector(s), Gated Community, Resident Manager, Smoke Detector(s)
      • Senior community: Yes
      Location
      • Region: Highland

      Financial & listing details

      • Price per square foot: $118/sqft
      • Tax assessed value: $46,000
      • Annual tax amount: $521
      • Date on market: 7/14/2026
      • Listing terms: Cash,Cash to New Loan
      • Inclusions: W/D
      • Body type: Double Wide
      Christopher Trevino

      Christopher Trevino

      By pressing Contact Agent, you agree that the real estate professional identified above may call/text you about your search, which may involve use of automated means and pre-recorded/artificial voices. You don't need to consent as a condition of buying any property, goods, or services. Message/data rates may apply. You also agree to our Terms of Use. Zillow does not endorse any real estate professionals. We may share information about your recent and future site activity with your agent to help them understand what you're looking for in a home.

        Estimated market value

        $168,300

        $160,000 - $177,000

        $2,512/mo

        Price history

        DateEventPrice
        7/14/2026Listed for sale$170,000$118/sqft
        Source: CRMLS #IG26153489 Report a problem

        Public tax history

        YearProperty taxesTax assessment
        2025$521 $46,000
        2024-- $46,000
        2023-- $46,000
        2022-- $46,000
        2021$538 $46,000
        2020$538 +1.3%$46,000
        2019$530 0%$46,000
        2018$531 +1.3%$46,000
        2017$524 $46,000
        2016$524 +2.1%$46,000
        2015$513 -3.8%$46,000
        2014$533 $46,000 +17%
        2013-- $39,327
        Find assessor info on the county website

        Monthly payment

        Estimated monthly payment$1,822
        All calculations are estimates and provided by Zillow, Inc. for informational purposes only. Actual amounts may vary.
        HOA fees may include property taxes on listings classified as Co-Ops. Contact the listing agent and/or owner for fee details.
        Mortgage interest rates are dependent on a number of factors, including credit score, down payment, and repayment length. Interest rate data provided by Zillow Group Marketplace, Inc. as of 1/1/1970 from various mortgage lenders with which we have lead or other similar arrangements; the Estimated Payment is an average of those rates.
        See how much you could borrow to make a competitive offer.

        Climate risks

        Neighborhood: Crossroads

        Getting around

        66 / 100
        Somewhat Walkable
        31 / 100
        Some Transit
        36 / 100
        Somewhat Bikeable

        Nearby schools

        GreatSchools rating

        Similar homes