BELOW MARKET RATE AVAILABLE!
Welcome to 3851 Colts Reign Drive, Powell, Ohio -- a stunning new construction home. This thoughtfully designed home offers 2,681 square foot of well-planned living space, featuring 4 bedrooms, 2.5 bathrooms, and an owner's bedroom conveniently located on the upper level.
Key features of this home include a spacious 2.5-car garage, a full basement for extra room and storage, a morning room addition, a first-floor flex room for anything you might need it for, and a second-floor game room.
Step inside to discover an open-concept living space that creates a seamless flow between gathering areas, perfect for everyday living and entertaining. The quality of design is evident throughout, with careful attention to detail in every finish and fixture.
This home is situated in a welcoming neighborhood with proximity to parks, offering residents easy access to outdoor recreation and green spaces. The surrounding area provides a wonderful setting for those who enjoy spending time outdoors, whether it's a morning jog or an evening stroll through nearby trails.
With its generous square footage, quality construction, and desirable floorplan, this new construction home at 3851 Colts Reign Drive delivers an exceptional living experience in one of Powell's sought-after neighborhoods.
Below Market Financing Available!
Pending
Price cut: $5K (9/3)
$588,390
3851 Colts Reign Dr, Powell, OH 43065
4beds
2,681sqft
Single Family Residence
Built in 2026
7,840 Square Feet Lot
$-- Zestimate®
$219/sqft
$67/mo HOA
What's special
Open-concept living spaceFirst-floor flex roomSecond-floor game roomMorning room addition
- 116 days
- 32
- 2
Zillow last checked:
Listing updated:
Listed by:
Daniel Tartabini 614-321-1139,
New Advantage, LTD
Source: Columbus and Central Ohio Regional MLS ,MLS#: 226023755
Facts & features
Interior
Bedrooms & bathrooms
- Bedrooms: 4
- Bathrooms: 3
- Full bathrooms: 2
- 1/2 bathrooms: 1
Heating
- Forced Air
Cooling
- Central Air
Appliances
- Included: Dishwasher, Gas Range, Microwave, Refrigerator
Features
- Flooring: Carpet, Ceramic/Porcelain, Vinyl
- Basement: Full
- Common walls with other units/homes: No Common Walls
Interior area
- Total structure area: 2,681
- Total interior livable area: 2,681 sqft
Property
Parking
- Total spaces: 2
- Parking features: Garage Door Opener, Attached
- Garage spaces: 2
Features
- Levels: Two
- Patio & porch: Porch
- Has private pool: Yes
Lot
- Size: 7,840 Square Feet
Details
- Parcel number: 41933033014000
- Special conditions: Standard
Construction
Type & style
- Home type: SingleFamily
- Architectural style: Craftsman
- Property subtype: Single Family Residence
Condition
- New construction: Yes
- Year built: 2026
Details
- Warranty included: Yes
Utilities & green energy
- Sewer: Public Sewer
- Water: Public
Community & HOA
Community
- Subdivision: Woodcrest Crossing
HOA
- Has HOA: Yes
- Amenities included: Bike/Walk Path, Clubhouse, Pool, Sidewalk
- HOA fee: $800 annually
Location
- Region: Powell
Financial & listing details
- Price per square foot: $219/sqft
- Tax assessed value: $81,000
- Annual tax amount: $801
- Date on market: 6/26/2026
- Listing terms: VA Loan,FHA,Conventional
Estimated market value
Not available
Estimated sales range
Not available
Not available
Price history
| Date | Event | Price |
|---|---|---|
| 9/17/2026 | Pending sale | $588,390$219/sqft |
Source:  Columbus and Central Ohio Regional MLS #226023755 Report a problem | ||
| 9/3/2026 | Price change | $588,390-0.8%$219/sqft |
Source: Columbus and Central Ohio Regional MLS #226023755 Report a problem | ||
| 8/28/2026 | Price change | $593,390-0.8%$221/sqft |
Source: Columbus and Central Ohio Regional MLS #226023755 Report a problem | ||
| 8/22/2026 | Price change | $598,390-0.8%$223/sqft |
Source:  M/I Homes Report a problem | ||
| 8/13/2026 | Price change | $603,390-0.8%$225/sqft |
Source: Columbus and Central Ohio Regional MLS #226023755 Report a problem | ||
| 7/16/2026 | Price change | $608,390-0.8%$227/sqft |
Source: Columbus and Central Ohio Regional MLS #226023755 Report a problem | ||
| 7/2/2026 | Price change | $613,390-1.6%$229/sqft |
Source: Columbus and Central Ohio Regional MLS #226023755 Report a problem | ||
| 6/28/2026 | Price change | $623,390-1.6%$233/sqft |
Source: M/I Homes Report a problem | ||
| 4/2/2026 | Price change | $633,390+0.3%$236/sqft |
Source: M/I Homes Report a problem | ||
| 3/31/2026 | Listed for sale | $631,390$236/sqft |
Source: M/I Homes Report a problem | ||
Public tax history
| Year | Property taxes | Tax assessment |
|---|---|---|
| 2025 | $801 | $28,350 |
| 2024 | -- | -- |
Find assessor info on the county website
Monthly payment
Est. payment
Payment breakdown
Explore the cost of this home by adjusting the details. Changes won't be saved.Climate risks
Neighborhood: 43065

Similar homes
- $582,6904 bd3 ba2.5k sqft3848 Colts Reign Dr, Powell, OH 43065New Construction
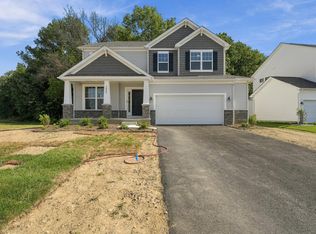
 Columbus and Central Ohio Regional MLS
- $579,9005 bd4 ba2.9k sqft6158 Heather Ridge Dr, Delaware, OH 43015For Sale
 MLS ID #226025014, Dolores A Nutter, Keller Williams Capital Ptnrs. Columbus and Central Ohio Regional MLS
- $574,9004 bd4 ba3k sqft5997 Heather Ridge Dr, Delaware, OH 43015For Sale
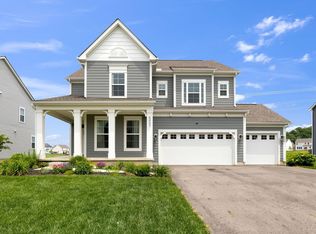 MLS ID #226020990, Sandra G Merkle, Berkshire Hathaway HS Calhoon. Columbus and Central Ohio Regional MLS
- $624,9003 bd3 ba2.4k sqft6034 Ludwig St, Powell, OH 43065For Sale
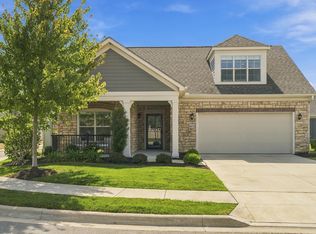 MLS ID #226035262, Gary C Parsons, Parsons Real Estate Group. Columbus and Central Ohio Regional MLS
- $654,9004 bd4 ba3.2k sqft4071 Copeland Ct, Delaware, OH 43015For SaleMLS ID #226027605, Radhika Mukka, Red 1 Realty. Columbus and Central Ohio Regional MLS
- $569,9994 bd3 ba2.7k sqft496 Garden Gate Ln, Lewis Center, OH 43035For SaleMLS ID #226037396, Aryn White, Homease Real Estate Co., LLC. Columbus and Central Ohio Regional MLS
- $454,9003 bd3 ba2k sqft3625 Shoal Way, Powell, OH 43065For SaleMLS ID #226036453, Julia N DiNardo, Century 21 Excellence Realty. Columbus and Central Ohio Regional MLS
- $439,9003 bd3 ba1.9k sqft7393 Celebration Dr, Powell, OH 43065For SaleMLS ID #226034639, Luke A Sullivan, RE/MAX Impact. Columbus and Central Ohio Regional MLS
- $579,9004 bd4 ba3.6k sqft303 Ben Curtis Dr, Ostrander, OH 43061For SaleMLS ID #226020194, Heather R Kamann, Howard Hanna Real Estate Services. Columbus and Central Ohio Regional MLS
- $419,9003 bd2 ba1.5k sqft7094 Celebration Dr, Powell, OH 43065For SaleMLS ID #226035283, Ada Chen, Key Realty. Columbus and Central Ohio Regional MLS
- $599,9904 bd3 ba2.8k sqft8483 Gardenia Dr Lot 1876, Plain City, OH 43064For SaleMLS ID #226006772, Tae Y Kim, Key Realty. Columbus and Central Ohio Regional MLS
- $624,9004 bd4 ba3.5k sqft324 Solar Wind Rd, Delaware, OH 43015For SaleMLS ID #226024478, Heather R Kamann, Howard Hanna Real Estate Services. Columbus and Central Ohio Regional MLS
- $550,0004 bd4 ba3.6k sqft1250 Caribou Run, Delaware, OH 43015For SaleMLS ID #226030590, Niko Coombs, EXP Realty, LLC. Columbus and Central Ohio Regional MLS
- $529,9004 bd3 ba2.7k sqft56 Solstice Rd, Delaware, OH 43015For SaleMLS ID #226028854, Miranda Rae Bauers, e-Merge Real Estate. Columbus and Central Ohio Regional MLS
- $650,0004 bd5 ba3.6k sqft2778 Eastwick Rd, Delaware, OH 43015New ConstructionMLS ID #226034137, Rebecca L Chesnick, Coldwell Banker Realty. Columbus and Central Ohio Regional MLS
- $589,9004 bd3 ba2.9k sqft1302 Clover St, Sunbury, OH 43074For SaleMLS ID #226032718, Bradley L Shields, Coldwell Banker Realty. Columbus and Central Ohio Regional MLS
- $684,9004 bd3 ba3.7k sqft39 Bluestone Ln, Delaware, OH 43015For SaleMLS ID #226038306, Andrena A Boyd, CRT, Realtors. Columbus and Central Ohio Regional MLS
- $599,0003 bd3 ba2.6k sqft9770 Brindlewood Dr Lot 37, Plain City, OH 43064For SaleMLS ID #226017401, Teresa M Kenney, Keller Williams Consultants. Columbus and Central Ohio Regional MLS
