Skip main navigation
Off market
  • Price Unknown

    3851 Powell Wynd SW, Edmonton, AB T6W 2V4

    4beds
    1,605sqft
    Single Family Residence
    Built in 2014
    -- sqft lot
    $-- Zestimate®
    C$--/sqft
    C$2,472 Estimated rent

    Home value

    Not available

    Estimated sales range

    Not available

    Not available

    Loading
    Loading...

    Owner options

    List your home for rent

    C$2,472/mo

    Rent Zestimate®

    Find your next renter with Zillow Rental Manager. Plus, with online applications, you can quickly screen prospective tenants – for free.

    Learn more

    C$2,472/mo

    Rent Zestimate®

    Refinance and save

    Refinancing to a lower rate could help reduce your monthly payments and save thousands over the life of the loan.

    See today's rates

    Explore your selling options

    Work with a Zillow partner agent

    Leverage their expertise and Zillow's premium Showcase listings to get your home seen by more buyers.

    Get started

    List with your own agent

    Get your home in front of millions of buyers by listing it on Zillow.

    Learn how to do it

    Sell it yourself

    Take full control of how buyers see your home on Zillow by listing For Sale by Owner (FSBO).

    List your home

    What's special

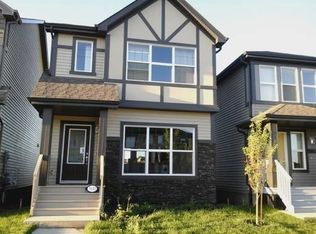
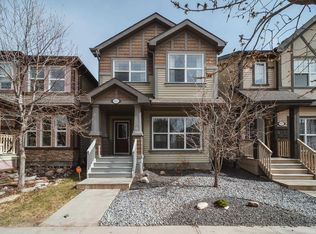
    Welcome to Paisley! This stylish and air-conditioned home is located on a larger corner lot and features 4 beds, 3.5 baths, and a fully finished basement. The front family room, with an abundance of natural light, provides the perfect space to relax and spend time with the family. Enjoy cooking in your spacious kitchen with stainless steel appliances and ample counter space and storage. Beyond the kitchen in the backyard, you'll find your rear deck with BBQ gas line, and heated double detached garage. The upstairs features your primary suite with a 4-piece ensuite and walk-in closet, 2 additional bedrooms, and a 4-piece bathroom. With upgraded laminate flooring, Hunter Douglas blinds, and 9' ceilings on the main floor, you'll appreciate the attention to detail and pride of ownership. Convenience is key with a side RV gate and plenty of street parking. Located close to schools, parks, shopping, Anthony Henday, Jaguar Ridge Golf Course, and the Paisley Off-Leash Dog Park, you'll be close to all the action.

    This property is off market, which means it's not currently listed for sale or rent on Zillow. This may be different from what's available on other websites or public sources.

    Zillow last checked:

    Source: Century 21 Canada,MLS®#: E4400171MLS Logo

    Facts & features

    Interior

    Bedrooms & bathrooms
    • Bedrooms: 4
    • Bathrooms: 4
    • Full bathrooms: 3
    • 1/2 bathrooms: 1
    Heating
    • Has Heating (Unspecified Type)
    Features
    • Basement: yes
    Interior area
    • Total structure area: 1,605
    • Total interior livable area: 1,605 sqft

    Property

    Parking
    • Parking features: DOUBLE GARAGE DETACHED
    • Has garage: Yes

    Construction

    Type & style
    • Home type: SingleFamily
    • Property subtype: Single Family Residence
    Condition
    • Year built: 2014

    Community & neighborhood

    Location
    • Region: Edmonton

    Price history

    Price history is unavailable.

    Public tax history

    Tax history is unavailable.

    Neighborhood: Hertiage Valley

    Nearby schools

    GreatSchools rating

    No schools nearby

    We couldn't find any schools near this home.

    Schools provided by the listing agent
    • Elementary: JOHNNY BRIGHT, MONSIGNOR F
    • Middle: MARGARET-ANN ARMOUR
    • High: LILLIAN OSBORNE

    Source: Century 21 Canada. This data may not be complete. We recommend contacting the local school district to confirm school assignments for this home.