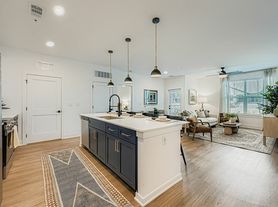
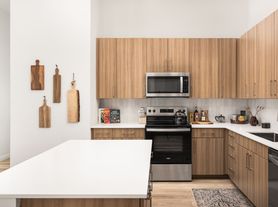
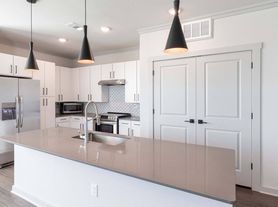
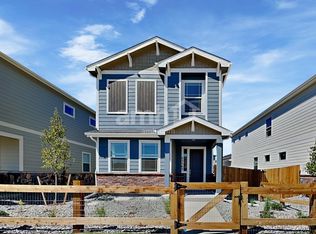
Welcome to 3851 S Tempe Way in Aurora, CO a well-maintained home that offers comfort, convenience, and a great location. This property features fresh interior paint and brand-new appliances, giving the home a clean, modern feel that's move-in ready.
Situated in a desirable area, the home provides easy access to the highly regarded Cherry Creek School District, making it an excellent option for those prioritizing education. You'll also enjoy convenient proximity to shopping, dining, parks, and major commuter routes.
Whether you're relaxing at home or heading out to explore the surrounding community, this property delivers a practical layout and updated features in a location that checks the right boxes. Don't miss the opportunity to make this inviting home yours.
Tenant is responsible for Water, Electric, and Gas. Small dog is allowed. First months rent, and security deposit due at signing. Lease is for a minimum of a one year. Lease can be longer if desired. This is an HOA community. You are expected to follow the guidelines. Pets require a security deposit. this is a no smoking home.
House for rent
Single family residence
Available Sun Nov 1 2026
Small dogs OK
Air conditioner, central air
Hookups laundry
Attached garage parking
Forced air
What's special
- 4 days |
- -- |
- -- |
Zillow last checked:
Listing updated:
Travel times
Facts & features
Interior
Bedrooms & bathrooms
- Bedrooms: 5
- Bathrooms: 4
- Full bathrooms: 4
Heating
- Forced Air
Cooling
- Air Conditioner, Central Air
Appliances
- Included: Dishwasher, Freezer, Microwave Oven, Oven, Refrigerator
- Laundry: Hookups
Features
- Flooring: Carpet, Tile
Interior area
- Total interior livable area: 3,329 sqft
Property
Parking
- Parking features: Attached, Garage
- Has attached garage: Yes
- Details: Contact manager
Features
- Patio & porch: Patio
Details
- Additional structures: Garage(s)
- Parcel number: 207301230013
Construction
Type & style
- Home type: SingleFamily
- Property subtype: Single Family Residence
Community & HOA
Location
- Region: Aurora
Financial & listing details
- Lease term: 1 Year
Price history
| Date | Event | Price |
|---|---|---|
| 10/17/2026 | Listed for rent | $3,500+9.4%$1/sqft |
Source: Zillow Rentals Report a problem | ||
| 5/23/2024 | Listing removed | -- |
Source: Zillow Rentals Report a problem | ||
| 5/8/2024 | Listed for rent | $3,200$1/sqft |
Source: Zillow Rentals Report a problem | ||
| 12/16/2019 | Sold | $457,000+46.5%$137/sqft |
Source: Public Record Report a problem | ||
| 12/18/2006 | Sold | $312,000+7.6%$94/sqft |
Source: Public Record Report a problem | ||
| 5/10/2006 | Sold | $290,000$87/sqft |
Source: Public Record Report a problem | ||