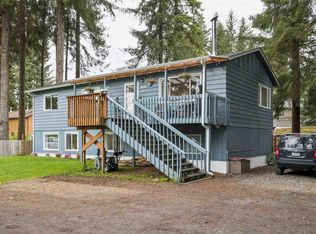
Welcome to this one-of-a-kind property offering space, privacy, and versatility on a beautifully maintained lot. The main residence features over two levels of comfortable living space, while the guest apartment and charming bunkhouse provide endless possibilities for extended family, guests, rental income, hobbies, or a private home office. The property has been thoughtfully maintained inside and out with a spacious covered front porch, beautifully landscaped yard, mature trees, ample parking, and additional outbuildings including a finished chicken coop/storage building. Whether you're looking for a peaceful retreat or a property that offers room to grow, this home delivers. The one-bedroom apartment above the garage offers excellent flexibility for multi-generational living, long-term guests, or supplemental income, while the separate bunkhouse creates even more usable space. The sellers have taken a proactive approach to protecting the home. During the 2024 high-water event the property experienced limited water intrusion into the crawl space only, with no living areas affected. Wanting to go above and beyond, the owners completed an extensive exterior waterproofing project using a commercial-grade waterproof membrane system installed in accordance with the manufacturer's recommendations. Detailed documentation regarding the waterproofing improvements, products used, and installation process is available for buyer review. This is a rare opportunity to own a beautiful property that combines comfortable living, functional outbuildings, and exceptional outdoor space.
For sale
$789,000
3854 Killewich Dr, Juneau, AK 99801
5beds
4baths
2,618sqft
:
Get pre-qualified$4,938/mo
Single Family Residence
Built in 1996
0.32 Acres Lot
$774,600 Zestimate®
$301/sqft
$-- HOA
What's special
Comfortable livingMature treesAmple parkingFunctional outbuildingsBeautifully landscaped yardBeautifully maintained lotSpacious covered front porch
- 19 days |
- 1,157 |
- 36 |
Zillow last checked:
Listing updated:
Listed by:
Elizabeth Clayton,
JRE
Source: SEAMLS,MLS#: 260505
Facts & features
Interior
Bedrooms & bathrooms
- Bedrooms: 5
- Bathrooms: 4
Heating
- Electric Baseboard
Appliances
- Included: Dishwasher, Disposal, Refrigerator, Electric Range/Oven, Microwave, Washer, Dryer, Electric Surface Unit
- Laundry: Main Level
Features
- Ceiling Fan(s)
- Flooring: Hardwood, Vinyl, Tile, Carpet
- Number of fireplaces: 1
- Fireplace features: One, Wood Burning Stove, Living Room
Interior area
- Total structure area: 2,618
- Total interior livable area: 2,618 sqft
Property
Parking
- Total spaces: 2
- Parking features: Heated Garage, Garage Door Opener, Paved Driveway, RV Access/Parking, Boat
- Has garage: Yes
- Covered spaces: 2
- Has uncovered spaces: Yes
Features
- Levels: Two,Two Story
- Patio & porch: Porch Covered
- Exterior features: Play/Tree House, Trees, Garden
- Fencing: Wood,Fenced
- Waterfront features: None
Lot
- Size: 0.32 Acres
- Features: Cleared, Level
Details
- Additional structures: Shed(s), Outbuilding
- Parcel number: 5B2501430220
- Zoning: D5-Sngl Fam&Dup
Construction
Type & style
- Home type: SingleFamily
- Property subtype: Single Family Residence
Materials
- Roof: Shingle
Condition
- Existing
- New construction: No
- Year built: 1996
Utilities & green energy
- Gas: Propane
- Sewer: Public Sewer
- Utilities for property: Propane
Community & HOA
Community
- Security: Smoke Detector(s)
- Subdivision: Mendenhall Valy
Location
- Region: Juneau
Financial & listing details
- Price per square foot: $301/sqft
- Tax assessed value: $519,200
- Annual tax amount: $5,317
- Date on market: 7/5/2026
- Listing terms: Cash,Conventional,FHA,VA Loan
- Road surface type: Paved
Estimated market value
$774,600
$736,000 - $813,000
$4,864/mo
Price history
| Date | Event | Price |
|---|---|---|
| 7/5/2026 | Listed for sale | $789,000$301/sqft |
Source: SEAMLS #260505 Report a problem | ||
Public tax history
| Year | Property taxes | Tax assessment |
|---|---|---|
| 2025 | $5,317 -17.9% | $519,200 -19.5% |
| 2024 | $6,479 | $645,300 +0.6% |
| 2023 | -- | $641,500 +14.3% |
| 2022 | -- | $561,100 +11.8% |
| 2021 | -- | $501,900 +2.6% |
| 2020 | -- | $489,100 +1.5% |
| 2019 | -- | $482,100 +2.1% |
| 2018 | -- | $472,200 +1.7% |
| 2017 | -- | $464,100 +0.9% |
| 2016 | -- | $460,000 -3.8% |
| 2015 | -- | $478,339 +2.1% |
| 2014 | -- | $468,500 +3% |
| 2013 | -- | $454,900 -3.4% |
| 2012 | -- | $471,000 +20.8% |
| 2011 | -- | $389,800 -9.3% |
| 2010 | -- | $429,800 +6.2% |
| 2009 | -- | $404,800 -3.6% |
| 2008 | -- | $420,100 |
| 2007 | -- | $420,100 |
| 2006 | -- | $420,100 +6.4% |
| 2005 | -- | $395,000 +15.1% |
| 2004 | -- | $343,200 +11.6% |
| 2003 | -- | $307,600 +1.9% |
| 2002 | -- | $302,000 |
| 2001 | -- | $302,000 |
Find assessor info on the county website
Monthly payment
Est. payment
Payment breakdown
Explore the cost of this home by adjusting the details. Changes won't be saved.Climate risks
Neighborhood: 99801
Nearby schools
GreatSchools rating
- 3/10Riverbend Elementary SchoolGrades: PK-6Distance: 1.1 mi
- NAFloyd Dryden Middle SchoolGrades: 6-8Distance: 0.7 mi
- 8/10Juneau-Douglas High SchoolGrades: 9-12Distance: 8.2 mi
Schools provided by the listing agent
- Elementary: Riverbend
- Middle: Thunder Mountain
- High: Juneau- Open Enrollment
Source: SEAMLS. This data may not be complete. We recommend contacting the local school district to confirm school assignments for this home.
- $654,2004 bd2 ba2k sqft3850 Killewich Dr, Juneau, AK 99801Off Market
- $632,3005 bd4 ba2.9k sqft3858 Killewich Dr, Juneau, AK 99801Off Market
- $642,5003 bd2 ba2.2k sqft3855 Killewich Dr, Juneau, AK 99801Off Market
- $704,3003 bd2 ba2.1k sqft3859 Killewich Dr, Juneau, AK 99801Off Market
- $573,2002 bd2 ba2k sqft3846 Killewich Dr, Juneau, AK 99801Off Market
- $673,0003 bd2 ba2.4k sqft3862 Killewich Dr, Juneau, AK 99801Off Market
- $593,9003 bd2 ba1.8k sqft3851 Killewich Dr, Juneau, AK 99801Off Market
- $737,2004 bd2 ba2.6k sqft3863 Killewich Dr, Juneau, AK 99801Off Market
A local agent can set up tours, give advice and negotiate with sellers.
A local lender can help you make sure your offer is ready when you are.
Similar homes
- $649,9005 bd2 ba1.9k sqft1073 Arctic Cir, Juneau, AK 99801For Sale
 MLS ID #260576, Marty Mckeown. SEAMLS
 - $665,0006 bd3 ba2.3k sqft9232 Long Run Dr, Juneau, AK 99801For Sale
 MLS ID #260439, Traci Heaton. SEAMLS
 - $655,0005 bd3 ba2.4k sqft8506 Nugget Pl, Juneau, AK 99801For Sale
 MLS ID #260430, Michelle Carson. SEAMLS
 - $--4 bd2 ba1.4k sqft8270 Garnet St, Juneau, AK 99801Auction
 Xome
Xome - $849,9003 bd2 ba1.9k sqft16440 Glacier Hwy, Juneau, AK 99801For SaleMLS ID #260574, Joann Wallace. SEAMLS
- $699,0004 bd3 ba1.7k sqft9008 Long Run Dr, Juneau, AK 99801For SaleMLS ID #25989, Angie Nolan. SEAMLS
- $599,0003 bd3 ba2k sqft9253 Gee St, Juneau, AK 99801For Sale
 MLS ID #26-7512, Jared Andrew English, Congress Realty, Inc. AKMLS
 - $835,0004 bd3 ba2.3k sqft2323 Meadow Ln, Juneau, AK 99801For SaleMLS ID #260398, Gretchen Powers. SEAMLS
- $589,0003 bd2 ba1.7k sqft8910 Gee St, Juneau, AK 99801For SaleMLS ID #260562, Robyn Long. SEAMLS
- $625,0003 bd2 ba1.7k sqft3319 Meander Way, Juneau, AK 99801For SaleMLS ID #25956, Elizabeth Clayton. SEAMLS
- $1,100,0003 bd2 ba1.9k sqft1680 Mendenhall Peninsula Rd, Juneau, AK 99801For SaleMLS ID #260565, Angie Nolan. SEAMLS
- $499,9004 bd3 ba2.1k sqft9333 Turn St #9331, Juneau, AK 99801For SaleMLS ID #260326, Alex Hoffman. SEAMLS
- $719,0004 bd3 ba1.5k sqft4481 Hillcrest Ave, Juneau, AK 99801For SaleMLS ID #260490, Tonja Moser. SEAMLS
- $899,0002 bd4 ba2.3k sqft17125 Glacier Hwy, Juneau, AK 99801For SaleMLS ID #260575, Glenn Wuyts. SEAMLS
- $850,0003 bd3 ba3k sqft4010 Ridge Way, Juneau, AK 99801For Sale By Owner
- $539,0004 bd3 ba1.5k sqft4128 Taku Blvd, Juneau, AK 99801For SaleMLS ID #260286, L.H. "dutch" Knight Iii. SEAMLS
- $745,0002 bd3 ba2.8k sqft18125 Glacier Hwy, Juneau, AK 99801For SaleMLS ID #260441, Ethan Billings. SEAMLS
- $425,0003 bd3 ba1.3k sqft1128 Slim Williams Way, Juneau, AK 99801For SaleMLS ID #260563, Karen Bonnett Petersen. SEAMLS
- $1,175,0004 bd4 ba2.3k sqft8833 N Douglas Hwy, Juneau, AK 99801For SaleMLS ID #260368, Glenn Wuyts. SEAMLS
- $420,0005 bd2 ba1.5k sqft8431 Steep Pl, Juneau, AK 99801For SaleMLS ID #260363, Christy Simonson. SEAMLS
