Presenting the Kerry home design, a thoughtfully designed single-story layout offering 1,440 square feet, 3 bedrooms, and 2 bathrooms. As you step inside, the inviting entry leads into a spacious, open-concept living area where the family room, dining space, and kitchen flow seamlessly together. The well-appointed kitchen features crisp shaker-style cabinetry with crown molding, quartz countertops and backsplash, stainless steel appliances, and a generous pantry, making both everyday meals and entertaining a breeze. Large windows fill the living spaces with natural light, creating a bright and welcoming atmosphere. The primary bedroom offers a comfortable retreat with a private ensuite bathroom and walk-in closet. Two additional bedrooms provide flexibility for guests, a home office, or other needs and share a conveniently located full bathroom. Additional features include durable plank laminate flooring, LED lighting, smart home technology, a 2-car garage, and energy-efficient heating and cooling.
Active
$429,995
3855 S Walden St, Spokane, WA 99224
3beds
2baths
1,440sqft
Single Family Residence
Built in 2026
5,338 Square Feet Lot
$-- Zestimate®
$299/sqft
$50/mo HOA
What's special
Well-appointed kitchenDurable plank laminate flooringLed lightingWalk-in closetPrivate ensuite bathroomGenerous pantryStainless steel appliances
- 1 day
- 60
- 4
Zillow last checked:
Listing updated:
Listed by:
Jennifer Strandberg 509-359-1162,
D.R. Horton America's Builder,
Shannon Grady 509-601-8045,
D.R. Horton America's Builder
Source: SMLS as distributed by MLS GRID,MLS#: 202627206
Facts & features
Interior
Bedrooms & bathrooms
- Bedrooms: 3
- Bathrooms: 2
First floor
- Level: First
Heating
- Electric, Forced Air, Heat Pump
Appliances
- Included: Free-Standing Range, Dishwasher, Disposal, Microwave
Features
- Hard Surface Counters
- Windows: Vinyl Frames
- Basement: Crawl Space,None
- Has fireplace: No
Interior area
- Total structure area: 1,440
- Total interior livable area: 1,440 sqft
Video & virtual tour
Property
Parking
- Total spaces: 2
- Parking features: Attached
- Garage spaces: 2
Features
- Levels: One
- Stories: 1
Lot
- Size: 5,338 Square Feet
- Features: Sprinkler - Partial, Level, Plan Unit Dev
Details
- Parcel number: 25364.1705
Construction
Type & style
- Home type: SingleFamily
- Architectural style: Ranch,Traditional
- Property subtype: Single Family Residence
Materials
- Fiber Cement
- Foundation: Vapor Barrier
- Roof: Composition
Condition
- New construction: Yes
- Year built: 2026
Community & HOA
Community
- Subdivision: Latah Glen
HOA
- Has HOA: Yes
- HOA fee: $50 monthly
Location
- Region: Spokane
Financial & listing details
- Price per square foot: $299/sqft
- Date on market: 11/18/2026
- Listing terms: FHA,VA Loan,Conventional,Cash
- Road surface type: Paved
Estimated market value
Not available
Estimated sales range
Not available
Not available
Price history
| Date | Event | Price |
|---|---|---|
| 11/18/2026 | Listed for sale | $429,995$299/sqft |
Source:  SMLS as distributed by MLS GRID #202627206 Report a problem | ||
Public tax history
Tax history is unavailable.
Monthly payment
Est. payment
Payment breakdown
Explore the cost of this home by adjusting the details. Changes won't be saved.Climate risks
Neighborhood: Latah Valley
Nearby schools
Schools provided by the listing agent
- Elementary: Wilson
- Middle: Peperrzak
- High: Lewis & Clark
- District: Spokane Dist 81
Source: SMLS as distributed by MLS GRID. This data may not be complete. We recommend contacting the local school district to confirm school assignments for this home.
Similar homes
- $409,9953 bd2 ba1.2k sqft3858 S Walden St, Spokane, WA 99224New Construction
 MLS ID #202627205, Jennifer Strandberg, D.R. Horton America's Builder. SMLS as distributed by MLS GRID
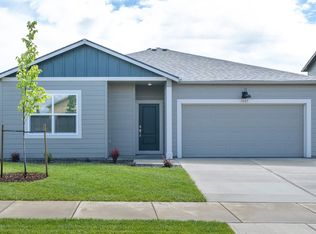
- $409,9953 bd2 ba1.2k sqft3831 S Walden St, Spokane, WA 99224New Construction
 SMLS as distributed by MLS GRID
- $449,0003 bd3 ba1.7k sqft7115 S Park Ridge Blvd, Spokane, WA 99224For Sale
 MLS ID #202625555, Sarah Hoverson, eXp Realty, LLC. SMLS as distributed by MLS GRID
- $449,9504 bd2 ba1.8k sqft2141 S Beard Dr, Spokane, WA 99224New Construction
 SMLS as distributed by MLS GRID
