This property is available. Please inquire on this site to schedule a showing.
For Rent Beautiful 2 Bed / 1.5 Bath Townhome in Fremont
38551 Royal Ann Common, Fremont, CA 94536
Rent: $3150/month
Available: Immediately (Move-in Ready)
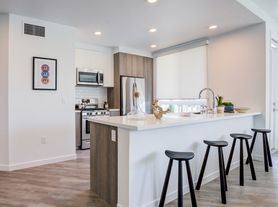
Bright, sunny, and airy 2-bedroom, 1.5-bath townhome located in one of the best spots in the community. Freshly painted, clean, and ready for new tenants!This charming townhome offers modern comfort and convenience with an inviting open-concept layout, abundant natural light from large windows, recessed lighting, and a welcoming living space perfect for everyday living and entertaining.
Home Features:
2 spacious bedrooms
1.5 bathrooms with new bidets in both toilets
Bright living room with recessed lighting
Kitchen with:
Refrigerator
Microwave oven
Cooking range
Dishwasher
Washer and dryer included
Two large closets in each bedroom
Storage space in washer/dryer area
Additional backyard storage
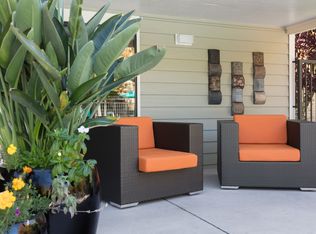
Private backyard, perfect for relaxing and enjoying your evening tea
One reserved covered parking space with storage shed
Plenty of open guest parking
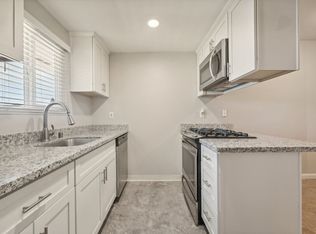
The home features a beautifully maintained kitchen with ample cabinetry and counter space, while the upstairs bedrooms provide a comfortable and private retreat. The spacious primary bedroom includes direct access to a full bathroom, and the home is filled with natural light throughout.
Prime Community Location:
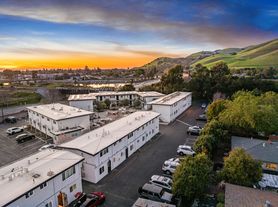
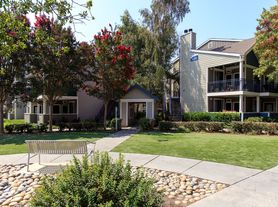
Directly in front of a large green park
Facing the children's play area
Facing the community swimming pool

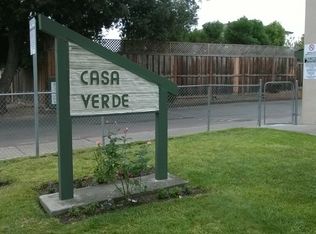
Clean, green, and well-maintained neighborhood with friendly neighbors
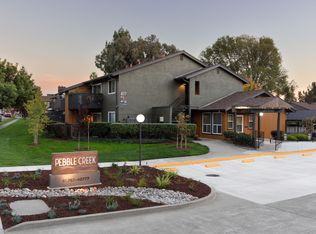
Residents enjoy access to expansive common green spaces, perfect for outdoor activities, relaxing walks, and enjoying the vibrant community atmosphere.
Excellent Nearby Amenities:
2-minute walk to 7-Eleven and Taekwondo school
3-minute drive to Fremont BART Station
4-minute drive to Walgreens, Washington Hospital, Whole Foods, and Indian grocery stores
5-minute drive to Bikram Yoga
6-minute drive to Fremont Hub and Downtown Fremont
Close to schools, Montessori schools, and after-school programs
Highlights:
Sunny and airy home
Newly painted and move-in ready
Great storage space
Family-friendly neighborhood
Convenient access to transportation, shopping, healthcare, and recreation
Easy access to I-880, I-680, and Fremont BART for Bay Area commuters
Close to major tech employers, dining options, shopping centers, and scenic parks
Available NOW
Don't miss this opportunity to live in a beautiful home in a highly desirable Fremont community! Enjoy the perfect blend of comfort, convenience, community amenities, and commuter-friendly access in one of Fremont's most sought-after locations.
Available: NOW
Heating: Wall
Cooling: None
Appliances: Refrigerator, Range Oven, Microwave, Dishwasher
Laundry: In Unit
Parking: Carport, Off Street, 1 spaces
Pets: Dogs Allowed, Small Dogs Allowed, Large Dogs Allowed, Cats Allowed
Security deposit: $2,990.00
Included Utilities: Water, Sewage, Landscaping
Additional Deposit/Pet: $500.00
Disclaimer: Ziprent is acting as the agent for the owner. Information Deemed Reliable but not Guaranteed. All information should be independently verified by renter.
This property is listed by Ziprent on behalf of the property owner for tenant placement services only.
Apartment for rent
$2,990/moFees may apply
38551 Royal Ann Cmn, Fremont, CA 94536
2beds
1,008sqft
Price may not include required fees and charges. Price shown reflects the lease term provided. Learn more|
Apartment
Available now
Cats, dogs OK
1 Carport space parking
What's special
Inviting open-concept layoutRecessed lightingAdditional backyard storageWasher and dryer included
- 39 days |
- -- |
- -- |
Zillow last checked:
Listing updated:
Travel times

Let’s turn your rent into credit progress
Build credit history with every on-time payment and get credit for the payment you’re already making.
Facts & features
Interior
Bedrooms & bathrooms
- Bedrooms: 2
- Bathrooms: 2
- Full bathrooms: 1
- 1/2 bathrooms: 1
Appliances
- Included: Dishwasher, Microwave Oven, Range Oven, Refrigerator
Interior area
- Total interior livable area: 1,008 sqft
Video & virtual tour
Property
Parking
- Total spaces: 1
- Parking features: Carport
- Has carport: Yes
- Details: Contact manager
Details
- Parcel number: 50742034
Construction
Type & style
- Home type: Apartment
- Property subtype: Apartment
Condition
- Year built: 1970
Building
Management
- Pets allowed: Yes
Community & HOA
Location
- Region: Fremont
Financial & listing details
- Lease term: 1 Year
Price history
| Date | Event | Price |
|---|---|---|
| 6/29/2026 | Price change | $2,990-2%$3/sqft |
Source: Zillow Rentals Report a problem | ||
| 6/24/2026 | Price change | $3,050-3.2%$3/sqft |
Source: Zillow Rentals Report a problem | ||
| 6/19/2026 | Listed for rent | $3,150+26%$3/sqft |
Source: Zillow Rentals Report a problem | ||
| 8/19/2025 | Sold | $630,000-10.3%$625/sqft |
Source:  Bay East AOR #41100645 Report a problem Bay East AOR #41100645 Report a problem | ||
| 6/20/2025 | Pending sale | $702,000$696/sqft |
Source:  bridgeMLS/CCAR/Bay East AOR #41100645 Report a problem bridgeMLS/CCAR/Bay East AOR #41100645 Report a problem | ||
| 6/7/2025 | Listed for sale | $702,000-8.7%$696/sqft |
Source: bridgeMLS/CCAR/Bay East AOR #41100645 Report a problem | ||
| 5/20/2025 | Listing removed | $768,900$763/sqft |
Source: bridgeMLS/CCAR/Bay East AOR #41092275 Report a problem | ||
| 4/5/2025 | Listed for sale | $768,900+22.4%$763/sqft |
Source: bridgeMLS/CCAR/Bay East AOR #41092275 Report a problem | ||
| 9/2/2021 | Listing removed | -- |
Source: Zillow Rental Manager Report a problem | ||
| 8/13/2021 | Listed for rent | $2,500+72.4%$2/sqft |
Source: Zillow Rental Manager Report a problem | ||
| 5/14/2021 | Sold | $628,000+65.3%$623/sqft |
Source: Bay East AOR #40946979 Report a problem | ||
| 8/18/2014 | Sold | $380,000+2.7%$377/sqft |
Source: Bay East AOR #40662655 Report a problem | ||
| 7/16/2014 | Price change | $370,000+5.7%$367/sqft |
Source: Intero Real Estate Services #40662655 Report a problem | ||
| 6/21/2014 | Listed for sale | $349,950+11.1%$347/sqft |
Source: Intero Real Estate Services #40662655 Report a problem | ||
| 3/24/2011 | Listing removed | $1,450$1/sqft |
Source: Realty World-Viking Realty Report a problem | ||
| 3/19/2011 | Listed for rent | $1,450$1/sqft |
Source: Realty World-Viking Realty Report a problem | ||
| 5/21/2004 | Sold | $315,000$313/sqft |
Source: Public Record Report a problem | ||
Neighborhood: Cherry-Guardino
Nearby schools
GreatSchools rating
- 6/10Vallejo Mill Elementary SchoolGrades: K-5Distance: 0.7 mi
- 8/10Centerville Middle SchoolGrades: 6-8Distance: 1.8 mi
- 9/10Washington High SchoolGrades: 9-12Distance: 1.6 mi