Skip main navigation
Off market
  • Price Unknown

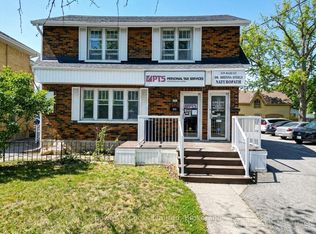
    386 Downie St, Peterborough, ON K9H 4J3

    2beds
    1,676sqft
    SingleFamily
    Built in ----
    -- sqft lot
    $-- Zestimate®
    C$--/sqft
    C$2,714 Estimated rent

    Home value

    Not available

    Estimated sales range

    Not available

    Not available

    Loading
    Loading...

    Owner options

    List your home for rent

    C$2,714/mo

    Rent Zestimate®

    Find your next renter with Zillow Rental Manager. Plus, with online applications, you can quickly screen prospective tenants – for free.

    Learn more

    C$2,714/mo

    Rent Zestimate®

    Refinance and save

    Refinancing to a lower rate could help reduce your monthly payments and save thousands over the life of the loan.

    See today's rates

    Explore your selling options

    Work with a Zillow partner agent

    Leverage their expertise and Zillow's premium Showcase listings to get your home seen by more buyers.

    Get started

    List with your own agent

    Get your home in front of millions of buyers by listing it on Zillow.

    Learn how to do it

    Sell it yourself

    Take full control of how buyers see your home on Zillow by listing For Sale by Owner (FSBO).

    List your home

    What's special

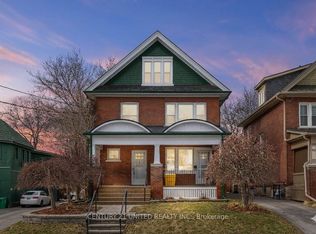
    The owners of this charming Regency cottage-style house used its 1860s vibe as inspiration and made some custom changes while preserving architectural and classic trims,doors+mouldings. Updates include all-new SS/quartz kitchen, family room, 2 baths, main floor laundry, front windows+storm door, french doors to new side deck, new garage and large newly-fenced-in yard.10-ft ceilings, 10-inch baseboards. Painted white and w/muted tones enhance the appeal of this space. Hardwood, vinyl and ceramic floors, 2 gas fireplaces with remotes, parking for 5+ vehicles. Includes: five stainless steel appliances, window coverings, plantation-style ceiling fans, IKEA double floor-to-ceiling stand-alone closets, Gas HWT (owned). 2 garden sheds, swing set, screens/doors in basement, portable AC w/vent to outside. Security camera and motion-sensor solar lighting. Walk everywhere: shops, houses of worship, parks, trails and Trent Severn waterway. Minutes to Hwy 115, < hour to GTA. This is a gorgeous piece of Peterborough history. Don't miss it!

    This property is off market, which means it's not currently listed for sale or rent on Zillow. This may be different from what's available on other websites or public sources.
    Facts & features

    Interior

    Bedrooms & bathrooms
    • Bedrooms: 2
    • Bathrooms: 2
    • Full bathrooms: 2
    Appliances
    • Laundry: Main Level
    Features
    • Water Heater Owned
    • Fireplace features: Natural Gas
    Interior area
    • Total interior livable area: 1,676 sqft

    Property

    Lot
    • Topography: Level
    Details
    • Additional structures: Shed, Fence - Full, Storage

    Construction

    Type & style
    • Home type: SingleFamily
    • Architectural style: Bungalow

    Utilities & green energy

    • Sewer: Sewer (Municipal)

    Community & HOA

    Community
    • Security: Carbon Monoxide Detector(s), Smoke Detector(s)
    Location
    • Region: Peterborough

    Price history

    Price history is unavailable.

    Public tax history

    Tax history is unavailable.

    Neighborhood: North Central

    Nearby schools

    GreatSchools rating

    No schools nearby

    We couldn't find any schools near this home.

    Schools provided by the listing agent
    • Elementary: QUEEN MARY/IMM. CON.
    • High: ADAM SCOTT/ST PETER

    Source: The MLS. This data may not be complete. We recommend contacting the local school district to confirm school assignments for this home.