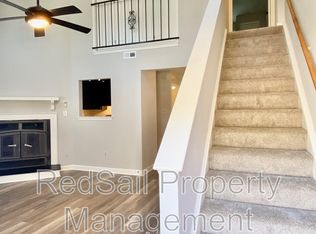
NEWER ROOF, NEWER HVAC, NEWER WINDOWS, LIVING AREA WITH WOOD BURNING FIREPLACE - GALLEY KITCHEN, DINING AREA, GALLEY KITCHEN - HUGE PRIMARY “ LOFT LIKE “ BEDROOM UPSTAIRS WITH FULL BATH AND 3 CLOSETS - PRICED ACCORDINGLY FOR QUICK AS IS SALE - FENCED IN REAR PATIO AREA
For sale
$199,900
386 Kinsmen Way, Hampton, VA 23666
2beds
1,158sqft
Townhouse
Built in 1986
1,306 Square Feet Lot
$199,400 Zestimate®
$173/sqft
$57/mo HOA
What's special
Newer windowsDining areaNewer roofGalley kitchen
- 9 days
- 227
- 9
Likely to sell faster than
Zillow last checked:
Listing updated:
Listed by:
Jeannette McCallum,
Partners In Real Estate 757-723-5000
Source: REIN Inc.,MLS#: 10661128
Facts & features
Interior
Bedrooms & bathrooms
- Bedrooms: 2
- Bathrooms: 2
- Full bathrooms: 2
Rooms
- Room types: 1st Floor BR, Breakfast Area, PBR with Bath, Utility Closet
Heating
- Electric
Cooling
- Central Air
Appliances
- Included: Dishwasher, Microwave, Electric Range, Refrigerator, Gas Water Heater
- Laundry: Dryer Hookup, Washer Hookup
Features
- Walk-In Closet(s), Ceiling Fan(s), Pantry
- Flooring: Carpet, Vinyl
- Doors: Storm Door(s)
- Attic: Scuttle,Walk-In
- Number of fireplaces: 1
- Fireplace features: Wood Burning
Interior area
- Total interior livable area: 1,158 sqft
Property
Parking
- Total spaces: 2
- Parking features: 2 Space, Off Street, Driveway
- Has uncovered spaces: Yes
Features
- Stories: 2
- Patio & porch: Patio
- Pool features: None
- Fencing: Privacy,Fenced
- Waterfront features: Not Waterfront
- Frontage length: 20
Lot
- Size: 1,306 Square Feet
- Features: Cul-De-Sac
Details
- Parcel number: 3002015
- Zoning: RM
Construction
Type & style
- Home type: Townhouse
- Property subtype: Townhouse
- Attached to another structure: Yes
Materials
- Brick, Vinyl Siding
- Foundation: Slab
- Roof: Asphalt Shingle
Condition
- New construction: No
- Year built: 1986
Utilities & green energy
- Sewer: City/County
- Water: City/County
Community & HOA
Community
- Subdivision: Laser Village
HOA
- Has HOA: Yes
- HOA fee: $57 monthly
Location
- Region: Hampton
Financial & listing details
- Price per square foot: $173/sqft
- Tax assessed value: $189,600
- Annual tax amount: $2,245
- Date on market: 11/9/2026
Estimated market value
$199,400
$189,000 - $209,000
$1,739/mo
Price history
Price history is unavailable.
Public tax history
| Year | Property taxes | Tax assessment |
|---|---|---|
| 2025 | $2,267 +4.7% | $189,600 +5.9% |
| 2024 | $2,166 +21.3% | $179,100 +25.9% |
| 2023 | $1,785 +13% | $142,300 +19.7% |
| 2022 | $1,580 +4.7% | $118,900 +1.9% |
| 2021 | $1,510 | $116,700 +3.1% |
| 2020 | $1,510 | $113,200 |
| 2019 | $1,510 +1.1% | $113,200 +0.3% |
| 2018 | $1,494 | $112,900 |
| 2017 | $1,494 | -- |
| 2016 | $1,494 | -- |
| 2015 | $1,494 | -- |
| 2014 | $1,494 | $112,900 |
| 2013 | -- | -- |
| 2012 | -- | -- |
| 2011 | -- | -- |
| 2010 | -- | -- |
| 2009 | -- | -- |
| 2008 | -- | -- |
| 2007 | -- | -- |
| 2006 | -- | -- |
| 2005 | -- | -- |
| 2004 | -- | -- |
| 2003 | -- | -- |
| 2002 | -- | $65,100 +4.3% |
| 2001 | -- | $62,400 |
Find assessor info on the county website
Monthly payment
Est. payment
Payment breakdown
Explore the cost of this home by adjusting the details. Changes won't be saved.Climate risks
Neighborhood: Northampton
Nearby schools
Schools provided by the listing agent
- Elementary: Alfred S. Forrest Elementary
- Middle: Cesar Tarrant Middle
- High: Bethel
Source: REIN Inc.. This data may not be complete. We recommend contacting the local school district to confirm school assignments for this home.


Similar homes
- $215,0003 bd2 ba1.3k sqft219 Cellardoor Ct, Hampton, VA 23666For Sale
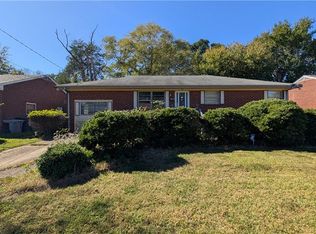 MLS ID #10660399, Kevin Pall. REIN Inc.
- $185,0003 bd2 ba1.3k sqft49 Lucinda Ct, Hampton, VA 23666For Sale
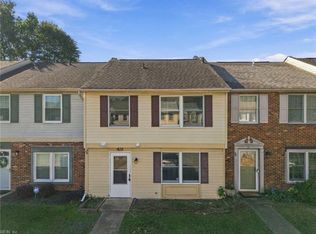 MLS ID #10655730, Lisa Mayes. REIN Inc.
- $--3 bd1 ba1.4k sqft2813 Bending Oak Dr, Hampton, VA 23666Auction
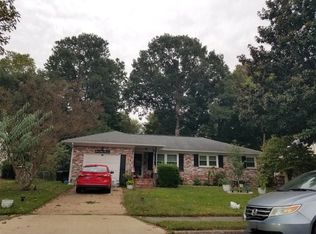 ServiceLink Auction
- $215,0003 bd3 ba1.2k sqft20 Carmine Pl, Hampton, VA 23666For Sale
 MLS ID #10661002, Kelly Liedtke. REIN Inc.
- $288,8884 bd2 ba1.3k sqft1123 Gatling Dr, Hampton, VA 23666For Sale
 MLS ID #VAHM2000140, Rob Smith, CENTURY 21 New Millennium. Bright MLS
