**Seller's offering: $10,000 buyer's choice of options (down payment, closing costs, buydown rate, repairs, etc) ** Renovated/Updated, 1362 sf, One-Level Living, Original Hardwood Floors, 3 Bedrooms, Primary Dressing Room, and family room; new LVP in the kitchen, Dining Room, and 4th Bedroom/Office/Nursery. Kitchen is a WOW: Shaker 42" White Cabinets, Quartz Counters, KitchenAid Gallery Series SS Appliances (Electric Stove/Oven, Built-In Microwave, Side-by-Side Refrigerator), Dining Table Space, French doors to backyard and deck, utility closet, Updated Bathrooms, unique primary suite with Dressing area and 3 closets. New Interior Lighting, New Bathroom Sinks, and a Tub/Shower combo in the guest bath; stall shower in the Primary Bath. Laundry Room with Washer/Dryer Convey, side door to yard. The neighborhood is conveniently located near I-64, I-664, The Coliseum, and Mercury Blvd, with nearby shopping, restaurants, services, and more. AS-IS. *INSPECTIONS FOR INFORMATIONAL PURPOSES ONLY* Estate Trust WILL DO NO REPAIRS* Renovation 90% completed
For sale
$288,888
1123 Gatling Dr, Hampton, VA 23666
4beds
1,362sqft
Single Family Residence
Built in 1963
6,534 Square Feet Lot
$288,100 Zestimate®
$212/sqft
$-- HOA
What's special
- 4 days
- 122
- 7
Likely to sell faster than
Zillow last checked:
Listing updated:
Listed by:
Rob Smith 540-818-5707,
CENTURY 21 New Millennium 5403732000,
Co-Listing Agent: Kimberly Gallihugh 540-222-9181,
CENTURY 21 New Millennium
Source: Bright MLS,MLS#: VAHM2000140
Facts & features
Interior
Bedrooms & bathrooms
- Bedrooms: 4
- Bathrooms: 2
- Full bathrooms: 2
- Main level bathrooms: 2
- Main level bedrooms: 4
Rooms
- Room types: Primary Bedroom, Bedroom 2, Bedroom 4, Kitchen, Family Room, Bedroom 1, Laundry, Bathroom 1, Primary Bathroom
Primary bedroom
- Features: Attached Bathroom, Flooring - HardWood, Lighting - Ceiling, Primary Bedroom - Dressing Area, Walk-In Closet(s)
- Level: Main
- Area: 154 Square Feet
- Dimensions: 11 X 14
Bedroom 1
- Features: Flooring - HardWood, Lighting - Ceiling
- Level: Main
- Area: 110 Square Feet
- Dimensions: 10 X 11
Bedroom 2
- Features: Flooring - HardWood, Lighting - Ceiling
- Level: Main
- Area: 121 Square Feet
- Dimensions: 11 X 11
Bedroom 4
- Features: Flooring - Luxury Vinyl Plank, Lighting - Ceiling
- Level: Main
- Area: 72 Square Feet
- Dimensions: 8 X 9
Primary bathroom
- Features: Bathroom - Stall Shower, Flooring - Luxury Vinyl Plank, Lighting - Ceiling, Lighting - Wall sconces
- Level: Main
- Area: 55 Square Feet
- Dimensions: 5 X 11
Bathroom 1
- Features: Bathroom - Tub Shower, Flooring - Luxury Vinyl Plank, Lighting - Ceiling, Lighting - Wall sconces
- Level: Main
- Area: 40 Square Feet
- Dimensions: 5 X 8
Family room
- Features: Flooring - HardWood
- Level: Main
- Area: 238 Square Feet
- Dimensions: 14 X 17
Kitchen
- Features: Countertop(s) - Quartz, Flooring - Luxury Vinyl Plank, Kitchen - Country, Kitchen - Electric Cooking, Lighting - Ceiling
- Level: Main
- Area: 294 Square Feet
- Dimensions: 14 X 21
Laundry
- Features: Flooring - Concrete, Lighting - Ceiling
- Level: Main
- Area: 36 Square Feet
- Dimensions: 4 X 9
Heating
- Central, Heat Pump, Programmable Thermostat, Electric
Cooling
- Central Air, Heat Pump, Programmable Thermostat, Electric
Appliances
- Included: Microwave, Dishwasher, Dryer, Oven/Range - Electric, Refrigerator, Washer, Water Heater, Electric Water Heater
- Laundry: Has Laundry, Dryer In Unit, Washer In Unit, Main Level, Laundry Room
Features
- Bathroom - Stall Shower, Bathroom - Tub Shower, Combination Kitchen/Dining, Entry Level Bedroom, Floor Plan - Traditional, Kitchen - Country, Primary Bath(s), Walk-In Closet(s), Dry Wall
- Flooring: Hardwood, Luxury Vinyl, Wood
- Doors: French Doors
- Windows: Screens
- Has basement: No
- Has fireplace: No
Interior area
- Total structure area: 1,362
- Total interior livable area: 1,362 sqft
- Finished area above ground: 1,362
Property
Parking
- Total spaces: 2
- Parking features: Concrete, Driveway
- Uncovered spaces: 2
Accessibility
- Accessibility features: None
Features
- Levels: One
- Stories: 1
- Patio & porch: Deck
- Exterior features: Lighting, Sidewalks, Street Lights
- Pool features: None
- Fencing: Chain Link,Back Yard
- Has view: Yes
- View description: Street
- Frontage type: Road Frontage
- Frontage length: Road Frontage: 80
Lot
- Size: 6,534 Square Feet
- Features: Front Yard, Landscaped, Rear Yard, Middle Of Block
Details
- Additional structures: Above Grade
- Parcel number: 03X005 00 00034
- Zoning: R1
- Special conditions: Standard
Construction
Type & style
- Home type: SingleFamily
- Architectural style: Ranch/Rambler
- Property subtype: Single Family Residence
Materials
- Brick Front, Vinyl Siding
- Foundation: Crawl Space
- Roof: Architectural Shingle
Condition
- Very Good
- New construction: No
- Year built: 1963
- Major remodel year: 2026
Utilities & green energy
- Sewer: Public Sewer
- Water: Public
- Utilities for property: Cable Connected, Electricity Available, Sewer Available, Water Available, Cable, DSL, Fiber Optic
Community & HOA
Community
- Security: Smoke Detector(s), Exterior Cameras
- Subdivision: Briarfield
HOA
- Has HOA: No
Location
- Region: Hampton
Financial & listing details
- Price per square foot: $212/sqft
- Tax assessed value: $233,900
- Annual tax amount: $2,832
- Date on market: 11/14/2026
- Listing agreement: Exclusive Right To Sell
- Listing terms: Cash,Conventional,FHA,FHA 203(k),USDA Loan,VA Loan
- Inclusions: Backyard Shed
- Ownership: Fee Simple
- Road surface type: Approved, Paved
Estimated market value
$288,100
$274,000 - $303,000
$2,323/mo
Price history
| Date | Event | Price |
|---|---|---|
| 11/15/2026 | Listed for sale | $288,888+99.2%$212/sqft |
Source:  Bright MLS #VAHM2000140 Report a problem | ||
| 2/21/2007 | Sold | $145,000$106/sqft |
Source: Public Record Report a problem | ||
Public tax history
| Year | Property taxes | Tax assessment |
|---|---|---|
| 2025 | $2,153 +8.2% | $179,600 +9.6% |
| 2024 | $1,990 +4.5% | $163,800 +7.5% |
| 2023 | $1,904 +3.9% | $152,400 +9.4% |
| 2022 | $1,833 +4.3% | $139,300 +1.8% |
| 2021 | $1,758 | $136,900 +2.8% |
| 2020 | $1,758 | $133,200 |
| 2019 | $1,758 +1.6% | $133,200 +1% |
| 2018 | $1,730 | $131,900 |
| 2017 | $1,730 -1.9% | -- |
| 2016 | $1,763 -1.3% | -- |
| 2015 | $1,785 | -- |
| 2014 | $1,785 | $136,400 |
| 2013 | -- | -- |
| 2012 | -- | -- |
| 2011 | -- | -- |
| 2010 | -- | -- |
| 2009 | -- | -- |
| 2008 | -- | -- |
| 2007 | -- | -- |
| 2006 | -- | -- |
| 2005 | -- | -- |
| 2004 | -- | -- |
| 2003 | -- | -- |
| 2002 | -- | $77,400 +8.7% |
| 2001 | -- | $71,200 |
Find assessor info on the county website
Monthly payment
Est. payment
Payment breakdown
Explore the cost of this home by adjusting the details. Changes won't be saved.Climate risks
Neighborhood: Aberdeen
Nearby schools
Schools provided by the listing agent
- District: Hampton City Public Schools
Source: Bright MLS. This data may not be complete. We recommend contacting the local school district to confirm school assignments for this home.
Similar homes
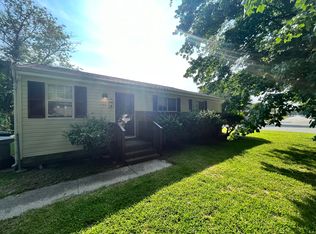
- $--3 bd1 ba912 sqft106 Aspenwood Dr, Hampton, VA 23666Auction
 Auction.com 2
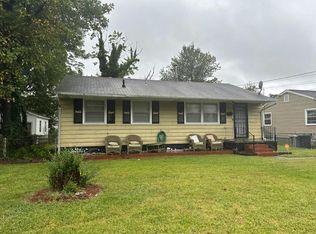
- $--3 bd1 ba1.4k sqft2813 Bending Oak Dr, Hampton, VA 23666Auction
 ServiceLink Auction
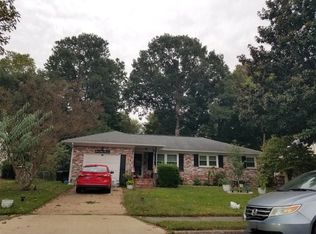
- $319,9004 bd2 ba1.5k sqft178 Findley Sq, Hampton, VA 23666For Sale
 MLS ID #10658142, Robyn Slocum. REIN Inc.
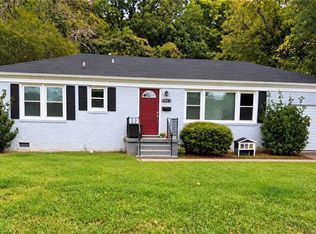
- $279,9005 bd3 ba1.9k sqft108 Londonshire Ter, Hampton, VA 23666For Sale
 MLS ID #10650584, Aida Merrell. REIN Inc.
