Skip main navigation
Off market
  • Price Unknown

    386 Stuyvesant Ave #1, Brooklyn, NY 11233

    6beds
    3,200sqft
    Apartment
    Built in ----
    -- sqft lot
    $-- Zestimate®
    $--/sqft
    $6,706 Estimated rent

    Home value

    Not available

    Estimated sales range

    Not available

    $6,706/mo

    Zestimate® history
    Loading
    Loading...

    Owner options

    List your home for rent

    $6,706/mo

    Rent Zestimate®

    Find your next renter with Zillow Rental Manager. Plus, with online applications, you can quickly screen prospective tenants – for free.

    Learn more

    $6,706/mo

    Rent Zestimate®

    Refinance and save

    Refinancing to a lower rate could help reduce your monthly payments and save thousands over the life of the loan.

    See today's rates

    Explore your selling options

    Work with a Zillow partner agent

    Leverage their expertise and Zillow's premium Showcase listings to get your home seen by more buyers.

    Get started

    List with your own agent

    Get your home in front of millions of buyers by listing it on Zillow.

    Learn how to do it

    Sell it yourself

    Take full control of how buyers see your home on Zillow by listing For Sale by Owner (FSBO).

    List your home

    What's special

    Decorative fireplacesAbundant natural lightLoads of natural lightThree additional bedroomsRecessed lightingHigh ceilingsLarge laundry room

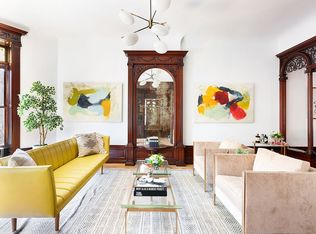
    386 Stuyvesant Avenue was constructed in 1894 and is located on the prestigious "Doctor's Row" in Bedford Stuyvesant Brooklyn. Embodying all of the charm, exquisite craftsmanship and masterful attention to detail that is typical of its'' era, this home is still full of its original woodwork, even after undergoing a very thoughtful and modernizing renovation. It is a grand four-story, 19'' x 48'' home with over 3200 square feet of interior space and roughly 1000 square feet of exterior space in the backyard. All new mechanicals, electrical, and windows make this Brooklyn Townhouse rental a rare find and completely turn-key. Not only that, but the entire interior of the house was also re-imagined and designed by the world-renowned architect and interior designer, Michael Chen. Parlor floor: 10''4 ceiling height Classic Living and Dining rooms Chef's kitchen with abundant natural light provided by the very large bay windows (w/ stained glass insets.) There is also a small half-bathroom just off the main entrance hallway Second floor: Large master suite w/ loads of natural light Upholstered built-in banquet window seat Walk-in closets Windowed master bathroom that features dual sinks and a full glass standing shower A seating area that can function as an office, dressing room, or small library is located on the other end of the floor. Third floor: Three additional bedrooms A lovely full bathroom with a classic free-standing cast iron tub Large laundry room with additional shelves and storage. Restored skylights that brighten up the stairway, hall and floor during the daytime Garden Floor: 1000sf Backyard that is steps away from a full "Summer Kitchen, "outfitted with a refrigerator, sink, and plenty of storage space. Entire Garden apartment w/ dedicated entry/exit included in this rental Other notable features include: Washer / Dryer Dishwasher Hardwood Floors Decorative Fireplaces Soaking Tub and Showers High Ceilings Bay Windows Skylights Windowed Bathrooms Recessed Lighting Walk-in Closets Backyard Eastern, Western and Southern exposures Transportation: The express A train is just several blocks away, along with a number of bus route options. While the Townhouse does not have a garage, there are always more than enough of spaces for parking on the street.

    This property is not currently displayed as for sale or rent on Zillow. This may be different from what's on other websites or public sources.
    Zillow last checked:

    Listing updated:

    Source: Zillow Rentals

    Facts & features

    Interior

    Bedrooms & bathrooms
    • Bedrooms: 6
    • Bathrooms: 4
    • Full bathrooms: 3
    • 1/2 bathrooms: 1
    Heating
    • Fireplace
    Appliances
    • Included: Dishwasher, Dryer, Washer
    • Laundry: In Unit
    Features
    • View
    • Flooring: Hardwood
    • Has fireplace: Yes
    Interior area
    • Total interior livable area: 3,200 sqft

    Property

    Parking
    • Details: Contact manager
    Features
    • Patio & porch: Deck
    • Exterior features: Broker Exclusive, Fios Available, Garden, View Type: Garden View

    Construction

    Type & style
    • Home type: Apartment
    • Property subtype: Apartment

    Community & HOA

    Location
    • Region: Brooklyn

    Financial & listing details

    • Date on market: 4/23/2025
    • Lease term: Contact For Details

    Price history

    DateEventPrice
    6/11/2025Listing removed$12,500$4/sqft
    Source: Zillow Rentals Report a problem
    4/23/2025Listed for rent$12,500$4/sqft
    Source: Zillow Rentals Report a problem

    Public tax history

    Tax history is unavailable.

    Neighborhood: Bedford-Stuyvesant

    Nearby schools

    GreatSchools rating