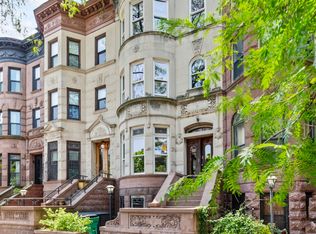
The designer duo, Dahill Bunce, who brought us 588 Madison Street and 1 Verona Place now present 386 Stuyvesant Avenue. This stunning, 2 family home was built in 1894 and is rich with original detail. Today it has been reimagined and brought back to life with the highest level of craftsmanship and execution. Located on Doctor's Row just a stone's throw to the express A train, 386 Stuyvesant Avenue is a grand and stately four story, 19 X 48 home with an impressive layout and scale. Dahill Bunce have preserved the charm and character of this majestic house by maintaining the gracious layout and grand proportions while simultaneously creating a modern day house with outstanding artistry, skill and workmanship. Entering from the brownstone stoop, you are immediately struck by the elegance of the entryway with original woodwork - spindles, banister, and treads - restored to pristine condition. The parlor floor with an impressive 10'4 ceiling height features a formal living and dining rooms perfect for entertaining. The dining room leads the way to a stunning chef's kitchen. The design team has crafted the most gorgeous cabinets of dark, fumed oak with patinated brass inlay. Complementing the cabinetry, the team chose Calacutta Paonazzo marble for the countertops and island. This one-of-a-kind kitchen is flooded with light through original , over-sized bay windows with stained glass insets. The kitchen overlooks the extension rooftop ideal for growing your herb and floral garden. As an added bonus, cleverly tucked away on the parlor level is a well placed half bathroom for your guests. The entire second floor houses an impressive master suite. With treetop views and incredible morning light, this massive king sized bedroom features original fireplaces, a built-in upholstered banquet/window seat, and a custom walk-in closet. The original wash basins have been maintained but re-purposed to serve as vanities and storage. On the other end of the floor, you will find your own private sitting area, which can function as a dressing room, office or library. The windowed master bath features Nero Maqruina marble flooring, Carerra marble dual sinks, and a full glass standing shower. Bath fixtures are nickel plated. One flight up you will find three additional bedrooms and a lovely full bathroom with stunning cast iron tub and Carerra marble tiles. Restored skylights brighten the floor and best of all an envy-worth laundry room outfitted with additional shelves and storage is housed here as well. On the garden level there is a beautifully appointed second unit, ideal for an "in-law suite" or an additional source of rental income to offset your expenses. One of the best and most unique highlights of the house is the summer kitchen. No need to haul your cocktails and BBQ provisions from upstairs. The fully equipped summer kitchen has all you need with storage, refrigeration, and running water. This connects to a beautiful garden, landscaped with plantings and stone pavers. With new mechanicals, brand new Jen Weld windows, and a spotless cellar finished with a high gloss cement floor and Koster waterproof coating, this prized house requires no work and is completely move in ready. 386 Stuyvesant honors both renovation and preservation. It maintains the old world charm and grace of the era it was built in, yet offers modern upgrades and sophisticated design choices. Its grand in its proportion, elegant in its layout and offers a chic and contemporary interior. Located on one of Bedford Stuyvesant's most beautiful streets, lined with turn of the century mansions and greenery, a short walk to the train and to many neighborhood hot spots like Saraghina, Mama Fox, Bar LunAtico and Casablanca among the many. Rarely does an opportunity arise to buy such a special home!
This property is not currently displayed as for sale or rent on Zillow. This may be different from what's on other websites or public sources.