Skip main navigation
Off market
  • $4,248,000

    390 Stuyvesant Ave, Brooklyn, NY 11233

    6beds
    4,446sqft
    Townhouse
    Built in 1899
    1,851 Square Feet Lot
    $4,248,000 Zestimate®
    $955/sqft
    $7,658 Estimated rent

    Home value

    $4,248,000

    $3.78M - $4.76M

    $7,658/mo

    Zestimate® history
    Loading
    Loading...

    Owner options

    List your home for rent

    $7,658/mo

    Rent Zestimate®

    Find your next renter with Zillow Rental Manager. Plus, with online applications, you can quickly screen prospective tenants – for free.

    Learn more

    $7,658/mo

    Rent Zestimate®

    Refinance and save

    $25,306/mo

    Est. payment

    Refinancing to a lower rate could help reduce your monthly payments and save thousands over the life of the loan.

    See today's rates

    $25,306/mo

    Est. payment

    Explore your selling options

    Work with a Zillow partner agent

    Leverage their expertise and Zillow's premium Showcase listings to get your home seen by more buyers.

    Get started

    List with your own agent

    Get your home in front of millions of buyers by listing it on Zillow.

    Learn how to do it

    Sell it yourself

    Take full control of how buyers see your home on Zillow by listing For Sale by Owner (FSBO).

    List your home

    What's special

    High ceilingsEat-in kitchen

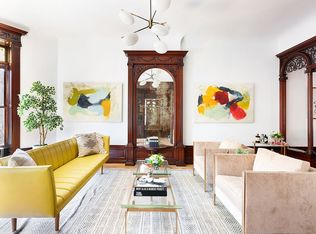
    Brownstone splendor on Doctor's Row! This majestic home on the most coveted block of Stuyvesant Heights features a large skylit extension on two floors and offers over 5000 sqft of living space. This home has been fully gut renovated and restored to perfection by the exceptional design team at Shakespeare Gordon Vlado Architects. Original historic details abound throughout the home, including 6 restored fireplace mantels, built-in banquette window seating in the kitchen and primary suite, gorgeous stained glass transom windows, and elaborate original woodwork throughout- all lovingly restored with great care. 390 Stuyvessant offers the best of both worlds -irreplaceable historic details with every modern upgrade. There is central heating and AC throughout the home with multiple zones, all seamlessly integrated using discrete linear and through-floor vents. All of the plumbing and electrical systems have been completely replaced and include Lutron dimmers throughout. The triplex features three sprawling floors with 4 bedrooms plus a separate home office or guest suite and additional skylit media room. On the parlor level there are stunning 10'4" ceilings with multiple seating areas and a unique, oversized eat-in kitchen with seating overlooking the garden. The kitchen would satisfy the most discerning chef or host, with integrated paneled Bosch appliances, custom millwork, a separate pantry and a large island. The adjacent formal dining room offers seating for 10 or more with built-in original glass and mahogany cabinetry and an entrance down to the yard. Moving on to the living area you'll find two separate seating areas including a massive front parlor with original mantle and a perfectly tucked away powder room down the hall with additional closet space. Upstairs on the second level there is a large luxurious primary suite with dressing room and 5 fixture bath, featuring a hammam-style wet room with a deep soaking tub and private WC. On this level there is also an additional guest bedroom and bath. On the top floor, the stairs open to a skylit media or playroom, with two additional large bedrooms, another windowed bath, an office or nursery, and a skylit laundry room. Custom millwork throughout in playful yet understated colors make this home truly memorable- the perfect balance of elegance and fun. The garden level rental unit features the same high quality finish, as well as its own laundry, and could generate substantial income due to its size with two large bedrooms and a sizable home office. The basement has high ceilings and ample storage and is accessed directly via the triplex or lower entry. This home is also easily usable as a single family residence without any reconfiguration. Sitting perfectly mid-block across from three historic freestanding mansions, 390 Stuyvessant has stunning open views from both exposures. The garden has exceptional light and air with open views down towards the gardens of Bainbridge and Decatur streets behind. The view from every window is a sumptuous display of landmarked brownstones and manicured gardens, as far as the eye can see. This is Stuyvessant Heights at it's best, a one of a kind gem and a true home. Per property's architect, this home measures 4446 gross square feet excluding the basement.

    This property is off market, which means it's not currently listed for sale or rent on Zillow. This may be different from what's available on other websites or public sources.

    Facts & features

    Interior

    Bedrooms & bathrooms
    • Bedrooms: 6
    • Bathrooms: 5
    • Full bathrooms: 4
    • 1/2 bathrooms: 1
    Cooling
    • Central
    Appliances
    • Included: Dishwasher, Dryer, Washer
    Features
    • Has fireplace: Yes
    Interior area
    • Total interior livable area: 4,446 sqft

    Property

    Lot
    • Size: 1,851 Square Feet
    Details
    • Parcel number: 016800040

    Construction

    Type & style
    • Home type: Townhouse
    Condition
    • Year built: 1899

    Utilities & green energy

    • Sewer: Y

    Community & HOA

    Location
    • Region: Brooklyn

    Financial & listing details

    • Price per square foot: $955/sqft
    • Tax assessed value: $2,873,000
    • Annual tax amount: $11,736

    Price history

    DateEventPrice
    3/2/2022Sold$3,800,000-3.8%$855/sqft
    Source: Public Record Report a problem
    11/15/2021Listing removed--
    Source: StreetEasy Report a problem
    9/7/2021Listed for sale$3,950,000$888/sqft
    Source: StreetEasy Report a problem
    7/13/2021Listing removed--
    Source: StreetEasy Report a problem
    6/10/2021Listed for sale$3,950,000+135.8%$888/sqft
    Source: StreetEasy Report a problem
    3/23/2018Sold$1,675,000-4.3%$377/sqft
    Source: Public Record Report a problem
    9/30/2017Listing removed$1,750,000$394/sqft
    Source: RE/MAX Universal Real Estate #2948569 Report a problem
    8/4/2017Price change$1,750,000-5.4%$394/sqft
    Source: RE/MAX Universal Real Estate #2948569 Report a problem
    7/5/2017Price change$1,850,000-5.1%$416/sqft
    Source: RE/MAX Universal Real Estate #2948569 Report a problem
    6/20/2017Listed for sale$1,950,000$439/sqft
    Source: RE/MAX Universal Real Estate #2948569 Report a problem

    Public tax history

    YearProperty taxesTax assessment
    2025$11,736 +0.9%$172,380 +19.3%
    2024$11,630 $144,480 -15.4%
    2023-- $170,880 -8.7%
    2022-- $187,200 +9.5%
    2021-- $170,940 -1.1%
    2020$7,382 +3.1%$172,920 +6.3%
    2019$7,163 +2.4%$162,720 +386.6%
    2018$6,995 +5.1%$33,440 +2.4%
    2017$6,655 +10.5%$32,649 +6%
    2016$6,023 $30,804 +6%
    2015$6,023 +62.1%$29,061 +3.1%
    2014$3,715 $28,200 +1.2%
    2013-- $27,867 +2.4%
    2012-- $27,208 +6%
    2011-- $25,670 +6%
    2010-- $24,218 +3.1%
    2009-- $23,500 +1.2%
    2008-- $23,223 +2.4%
    2007-- $22,674 +6%
    2006-- $21,392 +6%
    2005-- $20,182 +3.1%
    2004-- $19,584 +1.2%
    2003-- $19,353 +2.4%
    2002-- $18,895 +6%
    2001-- $17,827 +6%
    2000-- $16,819
    Find assessor info on the county website

    Neighborhood: Bedford-Stuyvesant

    Nearby schools

    GreatSchools rating
    Schools provided by the listing agent
    • District: Community District 16

    Source: The MLS. This data may not be complete. We recommend contacting the local school district to confirm school assignments for this home.