Skip main navigation
Under contract
  • $425,000

    3860 Gillespie Dr, Carrollton, TX 75010

    3beds
    1,684sqft
    : 
    Loading
    Get pre-qualified
    Single Family Residence
    Built in 1997
    7,361 Square Feet Lot
    $416,700 Zestimate®
    $252/sqft
    $28/mo HOA

    What's special

    Large backyardUpdated one-story homeSpacious family roomExtensive lvp flooringSplit master suite
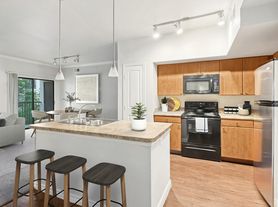
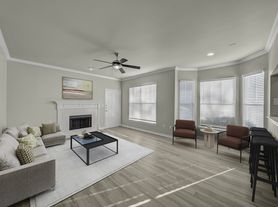
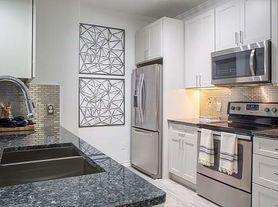
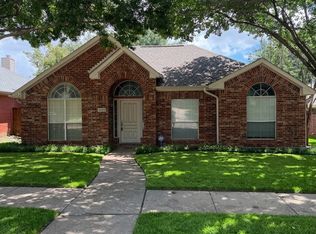
    **SELLER OFFERING $5000 TOWARD CLOSING COSTS AND HOME WARRANTY** A rare find! First time buyer's dream!! Updated one-story home with an outdoor living area & a large backyard! Incredible price. Awesome N. Carrollton location. Fantastic floorplan. Extensive LVP flooring through. No carpet. Updated kitchen with Quartz countertop. Also, both bathrooms are updated with new cabinetry & Quartz countertop. Split master suite, spacious family room. Lovely pergola with beautiful yard. Shows well!
    13 days
    |
    476
    |
    39
    |

    Likely to sell faster than

    Zillow last checked:

    Listing updated:

    Listed by:

    Victor Vo 0438049 972-954-1008,

    Douglas Elliman Real Estate 469-273-1431

    Source: NTREIS,MLS#: 21326503

      Facts & features

      Interior

      Bedrooms & bathrooms
      • Bedrooms: 3
      • Bathrooms: 2
      • Full bathrooms: 2
      Primary bedroom
      • Features: Built-in Features, Ceiling Fan(s), Double Vanity, En Suite Bathroom, Separate Shower, Walk-In Closet(s)
      • Level: First
      • Dimensions: 16 x 16
      Bedroom
      • Level: First
      • Dimensions: 11 x 11
      Dining room
      • Level: First
      • Dimensions: 14 x 10
      Family room
      • Level: First
      • Dimensions: 16 x 11
      Kitchen
      • Features: Breakfast Bar, Built-in Features, Eat-in Kitchen, Kitchen Island, Pantry, Stone Counters
      • Level: First
      • Dimensions: 13 x 10
      Living room
      • Features: Ceiling Fan(s), Fireplace
      • Level: First
      • Dimensions: 14 x 14
      Utility room
      • Level: First
      • Dimensions: 8 x 6
      Heating
      • Central, Natural Gas
      Cooling
      • Central Air, Ceiling Fan(s), Electric
      Appliances
      • Included: Dishwasher, Electric Cooktop, Electric Oven, Disposal, Microwave
      Features
      • Built-in Features, Chandelier, Decorative/Designer Lighting Fixtures, Eat-in Kitchen, High Speed Internet, Open Floorplan, Pantry, Walk-In Closet(s)
      • Flooring: Luxury Vinyl Plank, Tile
      • Has basement: No
      • Number of fireplaces: 1
      • Fireplace features: Gas
      Interior area
      • Total interior livable area: 1,684 sqft
      Video & virtual tour

      Property

      Parking
      • Total spaces: 2
      • Parking features: Alley Access, Door-Multi, Garage, Garage Door Opener, Garage Faces Rear
      • Attached garage spaces: 2
      Features
      • Levels: One
      • Stories: 1
      • Pool features: None
      • Fencing: Wood
      Lot
      • Size: 7,361 Square Feet
      • Features: Interior Lot
      Details
      • Parcel number: R177529

      Construction

      Type & style
      • Home type: SingleFamily
      • Architectural style: Traditional,Detached
      • Property subtype: Single Family Residence
      Materials
      • Brick
      • Foundation: Slab
      • Roof: Composition
      Condition
      • Year built: 1997

      Utilities & green energy

      • Sewer: Public Sewer
      • Water: Public
      • Utilities for property: Sewer Available, Water Available

      Community & HOA

      Community
      • Security: Smoke Detector(s)
      • Subdivision: Oakwood Spgs Add Ph 1
      HOA
      • Has HOA: Yes
      • Services included: Maintenance Grounds
      • HOA fee: $330 annually
      • HOA name: Goodwin & Co
      • HOA phone: 855-289-6007
      Location
      • Region: Carrollton

      Financial & listing details

      • Price per square foot: $252/sqft
      • Tax assessed value: $368,000
      • Annual tax amount: $6,776
      • Date on market: 7/9/2026
      • Cumulative days on market: 29 days
      • Listing terms: Cash,Conventional,FHA,VA Loan

        Estimated market value

        $416,700

        $396,000 - $438,000

        $2,584/mo

        Price history

        DateEventPrice
        7/15/2026Contingent$425,000$252/sqft
        Source: NTREIS #21326503 Report a problem
        7/15/2026Pending sale$425,000$252/sqft
        Source: Douglas Elliman #21326503 Report a problem
        7/10/2026Listed for sale$425,000$252/sqft
        Source: NTREIS #21326503 Report a problem
        7/10/2026Listing removed$425,000$252/sqft
        Source: Douglas Elliman #21310776 Report a problem
        6/24/2026Listed for sale$425,000$252/sqft
        Source: NTREIS #21310776 Report a problem
        4/1/2017Listing removed$1,700$1/sqft
        Source: RE/MAX DFW ASSOCIATES III #13561459 Report a problem
        3/22/2017Listed for rent$1,700$1/sqft
        Source: RE/MAX DFW Associates #13561459 Report a problem

        Public tax history

        YearProperty taxesTax assessment
        2025$6,776 -10%$368,000 -9.8%
        2024$7,528 +2.7%$408,166 +4.3%
        2023$7,334 +14.2%$391,476 +23%
        2022$6,419 +11.2%$318,286 +17.1%
        2021$5,774 +2.8%$271,818 +4.5%
        2020$5,615 +2.2%$260,000 +1.9%
        2019$5,492 +2.8%$255,121 +6.5%
        2018$5,340 +143.3%$239,647 +3.4%
        2017$2,195 $231,792 +8.8%
        2016$2,195 +1.2%$213,133 +5.4%
        2015$2,169 $202,191 +10%
        2014$2,169 $183,810 +5.9%
        2013$2,169 $173,493 +0.5%
        2012-- $172,634 +1.2%
        2011-- $170,614 +0.3%
        2010-- $170,054 -2%
        2009-- $173,542 +5.5%
        2007$1,911 -0.4%$164,428 +2.1%
        2006$1,919 0%$161,086 +2.1%
        2005$1,919 $157,761 -0.1%
        2004-- $157,968 +0.1%
        2003-- $157,868 +0.6%
        2002-- $156,975 +7.1%
        2001-- $146,630
        Find assessor info on the county website

        Monthly payment

        Est. payment

        Payment breakdown

        Explore the cost of this home by adjusting the details. Changes won't be saved.
        All calculations are estimates and provided by Zillow, Inc. for informational purposes only. Actual amounts may vary.
        HOA fees may include property taxes on listings classified as Co-Ops. Contact the listing agent and/or owner for fee details.
        Mortgage interest rates are dependent on a number of factors, including credit score, down payment, and repayment length. Interest rate data provided by Zillow Group Marketplace, Inc. as of 1/1/1970 from various mortgage lenders with which we have lead or other similar arrangements; the Estimated Payment is an average of those rates.
        See how much you could borrow to make a competitive offer.

        Climate risks

        Neighborhood: Indian Creek

        Getting around

        19 / 100
        Car-Dependent
        0 / 100
        No Nearby Transit
        31 / 100
        Somewhat Bikeable

        Nearby schools

        GreatSchools rating
        Schools provided by the listing agent
        • Elementary: Coyote Ridge
        • Middle: Killian
        • High: Hebron
        • District: Lewisville ISD

        Source: NTREIS. This data may not be complete. We recommend contacting the local school district to confirm school assignments for this home.

        A local agent can set up tours, give advice and negotiate with sellers.

        Browse local experts

        Similar homes