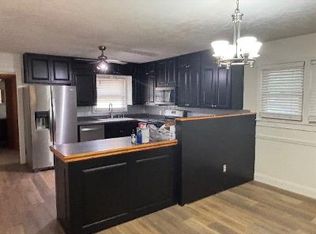
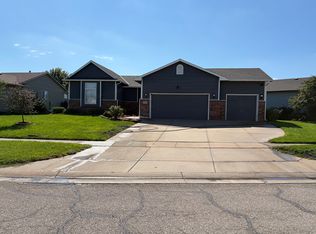
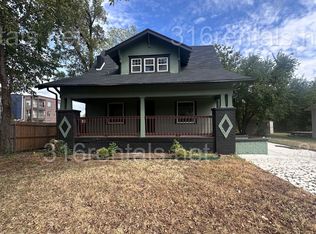
Discover modern comfort and spacious living in this beautiful 4-bedroom, 3-bathroom Maggie Plan located in the desirable Pineway community in Northwest Wichita. This two-story home offers a thoughtful layout, stylish finishes, and everyday convenience in the Maize School District.
Enjoy an open-concept living space, a modern kitchen with quartz countertops, and an attached 2-car garage. With easy access to major highways, shopping, and dining, this home offers the perfect blend of comfort and convenience!
Property Features
4 Bedrooms | 3 Full Bathrooms
Spacious 2-Story Maggie Floor Plan
Attached 2-Car Garage
Modern Quartz Countertops
Kitchen Island & Eating Bar
Luxury Vinyl Plank Flooring
Carpeted Bedrooms
Walk-In Closets
Upper-Level Laundry Room
Kitchen Appliances Included
Central Heating & Air
Sprinkler System
Wrought Iron Fencing
Lawn Maintenance Included Through HOA
Located in the Maize School District
Convenient Northwest Wichita Location
Appliances Included:
Stove
Microwave
Dishwasher
Appliance style/color may vary from photos.
Tenant responsible for all utilities
Lawn care provided
Security Deposit: Equal to one month's total rent
Application Fee: $50 non-refundable per adult applicant
Applicant Requirements:
1+ year of verifiable rental or homeownership history
Gross monthly income of at least 3x the monthly rent
Credit and Background Screening required for all adult applicants
Co-signers and/or additional approval conditions may be considered if one or more standard requirements are not met.
Maximum of 2 pets unless otherwise approved
Pet Deposit: Equal to of one month's total rent
Monthly Pet Rent: $25 for the first pet and $35 for each additional pet
Aquatic & Caged Animals: $250 non-refundable pet fee
Weight Limits: Up to 90 lbs. for properties with a fully fenced yard; up to 50 lbs. for apartments/quad-style properties, properties with fencing under 4 feet, and partially or unfenced properties
All animals must be current on vaccinations
Current rabies registration must remain on file
Additional municipal restrictions or registration requirements may apply
A $100 administrative fee applies. A $25 monthly preventative package is required for all applicable leases. Please see the final listing photo for additional details.
This property may be part of a homeowners association (HOA). Residents are required to comply with all applicable HOA rules and regulations, which may include restrictions regarding exterior modifications, parking, and other property-related matters. The HOA may also provide certain community amenities or services. Please contact management for additional details.
For homes located in new construction areas, move-in dates are estimates provided by the third-party building company and are subject to change.
Please note that lawn, landscaping, sprinkler systems, and fencing are not required for a Certificate of Occupancy. Installation of these items may take place after move-in and is dependent upon seasonality, weather conditions, and construction schedules.
Interior finishes, yard sizes, layouts, and other property features may vary from photos and/or show-model units. Prospective residents are encouraged to tour the property and familiarize themselves with the home, community, and surrounding area before signing a lease.
Townhouse for rent
Townhouse
Available Fri Dec 11 2026
Cats, dogs OK
What's special
Carpeted bedroomsWalk-in closetsModern quartz countertopsKitchen appliances includedLuxury vinyl plank flooringWrought iron fencingCentral heating and air
- 52 days |
- -- |
- -- |
Zillow last checked:
Listing updated:
Travel times

Let’s turn your rent into credit progress
Build credit history with every on-time payment and get credit for the payment you’re already making.
Facts & features
Interior
Bedrooms & bathrooms
- Bedrooms: 4
- Bathrooms: 3
- Full bathrooms: 3
Appliances
- Included: Dishwasher, Garbage Disposal, Microwave Oven, Range
Interior area
- Total interior livable area: 1,816 sqft
Property
Parking
- Details: Contact manager
Construction
Type & style
- Home type: Townhouse
- Property subtype: Townhouse
Building
Management
- Pets allowed: Yes
Community & HOA
Location
- Region: Wichita
Financial & listing details
- Lease term: Contact For Details
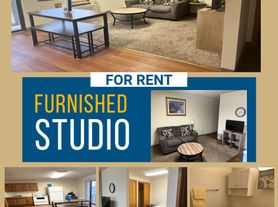
Nearby apartments for rent


Price history
| Date | Event | Price |
|---|---|---|
| 8/26/2026 | Listed for rent | $1,995$1/sqft |
Source: Zillow Rentals Report a problem | ||
| 9/17/2025 | Listing removed | $1,995$1/sqft |
Source: Zillow Rentals Report a problem | ||
| 5/21/2025 | Listed for rent | $1,995$1/sqft |
Source: Zillow Rentals Report a problem | ||