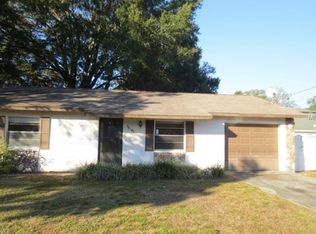
Welcome to an exciting opportunity in the heart of Zephyrhills! This home offers a spacious and flexible floor plan with generous living areas, abundant natural light, and plenty of possibilities for a buyer to create a space that truly fits their needs. The versatile layout provides multiple areas for everyday living, entertaining, working from home, or creating additional functional space. Outside, an expansive covered area adds even more versatility with room for parking, outdoor living, hobbies, storage, or workshop use. Privacy fencing provides additional separation and usability of the outdoor space. Conveniently located near shopping, dining, medical facilities, recreation, and major roadways, the property combines an established residential setting with easy access to the conveniences of Zephyrhills. Whether you're looking for a place to call home or an investment opportunity, this property offers plenty of potential and possibilities. Schedule your showing and come see the opportunity for yourself!
For sale
$199,900
38621 NORTH AVENUE, ZEPHYRHILLS, FL 33542
3beds
1,280sqft
Single Family Residence
Built in 1979
6,530 Square Feet Lot
$-- Zestimate®
$156/sqft
$-- HOA
What's special
Privacy fencingAbundant natural lightRoom for parkingExpansive covered areaOutdoor living
- 20 days
- 1,447
- 111
Zillow last checked:
Listing updated:
Listed by:
CHRISTINA Griffin 813-466-4732,
GENSTONE REALTY 833-396-0092
Source: Stellar MLS,MLS#: TB8540765 Originating MLS: Suncoast Tampa
Originating MLS: Suncoast Tampa
Facts & features
Interior
Bedrooms & bathrooms
- Bedrooms: 3
- Bathrooms: 2
- Full bathrooms: 2
Rooms
- Room types: Florida Room, Utility Room
Primary bedroom
- Features: Built-in Closet
- Level: First
- Area: 220 Square Feet
- Dimensions: 20x11
Bedroom 2
- Features: Built-in Closet
- Level: First
- Area: 110 Square Feet
- Dimensions: 11x10
Bedroom 3
- Features: Built-in Closet
- Level: First
- Area: 121 Square Feet
- Dimensions: 11x11
Florida room
- Level: First
- Area: 220 Square Feet
- Dimensions: 20x11
Kitchen
- Level: First
- Area: 192 Square Feet
- Dimensions: 16x12
Living room
- Level: First
- Area: 238 Square Feet
- Dimensions: 17x14
Heating
- Electric
Cooling
- Central Air
Appliances
- Included: None, Water Softener
- Laundry: Inside
Features
- Eating Space In Kitchen, None, Split Bedroom, Walk-In Closet(s)
- Flooring: Carpet
- Windows: Hurricane Shutters, Hurricane Shutters/Windows
- Has fireplace: No
Interior area
- Total structure area: 1,280
- Total interior livable area: 1,280 sqft
Video & virtual tour
Property
Parking
- Total spaces: 2
- Parking features: Driveway, Oversized, Parking Pad
- Carport spaces: 2
- Has uncovered spaces: Yes
Features
- Levels: One
- Stories: 1
- Patio & porch: Deck, Front Porch
- Exterior features: Rain Gutters, Storage
- Fencing: Fenced,Vinyl
Lot
- Size: 6,530 Square Feet
- Features: Corner Lot
- Residential vegetation: Fruit Trees, Mature Landscaping, Oak Trees, Trees/Landscaped
Details
- Additional structures: Shed(s), Storage, Workshop
- Parcel number: 022621004000A0000D0
- Zoning: R3
- Special conditions: None
Construction
Type & style
- Home type: SingleFamily
- Property subtype: Single Family Residence
Materials
- Block, Brick, Vinyl Siding
- Foundation: Slab
- Roof: Shingle
Condition
- New construction: No
- Year built: 1979
Utilities & green energy
- Sewer: Public Sewer
- Water: Public
- Utilities for property: Electricity Connected, Public, Sewer Connected, Water Connected
Community & HOA
Community
- Security: Fire/Smoke Detection Integration
- Pet fee: $0 monthly
- Subdivision: OAK PARK
HOA
- Has HOA: No
Location
- Region: Zephyrhills
Financial & listing details
- Price per square foot: $156/sqft
- Tax assessed value: $183,025
- Annual tax amount: $2,604
- Date on market: 8/20/2026
- Cumulative days on market: 21 days
- Listing terms: Cash,Conventional
- Ownership: Fee Simple
- Total actual rent: 0
- Electric utility on property: Yes
- Road surface type: Paved
Estimated market value
Not available
Estimated sales range
Not available
$1,719/mo
Price history
| Date | Event | Price |
|---|---|---|
| 8/20/2026 | Listed for sale | $199,900+53.8%$156/sqft |
Source:  Stellar MLS #TB8540765 Report a problem Stellar MLS #TB8540765 Report a problem | ||
| 3/6/2026 | Sold | $130,000-45.8%$102/sqft |
Source: Public Record Report a problem | ||
| 11/19/2024 | Listing removed | $240,000+0.8%$188/sqft |
Source: Stellar MLS #T3331721 Report a problem | ||
| 11/23/2021 | Sold | $238,000-0.8%$186/sqft |
Source: Public Record Report a problem | ||
| 9/29/2021 | Pending sale | $240,000$188/sqft |
Source: Stellar MLS #T3331721 Report a problem | ||
| 9/27/2021 | Listed for sale | $240,000+60.1%$188/sqft |
Source: Stellar MLS #T3331721 Report a problem | ||
| 2/28/2009 | Listing removed | $149,900$117/sqft |
Source: Century 21 #t2330261 Report a problem | ||
| 9/11/2008 | Listed for sale | $149,900+154.1%$117/sqft |
Source: Century 21 #t2330261 Report a problem | ||
| 2/7/2000 | Sold | $59,000+3.5%$46/sqft |
Source: Public Record Report a problem | ||
| 9/4/1997 | Sold | $57,000$45/sqft |
Source: Public Record Report a problem | ||
Public tax history
| Year | Property taxes | Tax assessment |
|---|---|---|
| 2025 | $2,603 +3.1% | $153,440 +2.9% |
| 2024 | $2,524 +2.9% | $149,120 +4.6% |
| 2023 | $2,453 +9.6% | $142,519 +2.3% |
| 2022 | $2,238 +365.7% | $139,291 +222.4% |
| 2021 | $481 +4.3% | $43,200 +1.4% |
| 2020 | $461 +13.4% | $42,610 +2.3% |
| 2019 | $406 | $41,660 +1.9% |
| 2018 | $406 +5.7% | $40,885 |
| 2017 | $384 +3.5% | $40,885 +5.2% |
| 2016 | $371 +7.3% | $38,879 +0.7% |
| 2015 | $346 +3.6% | $38,609 -28.8% |
| 2014 | $334 | $54,199 +6.4% |
| 2013 | -- | $50,920 +1.1% |
| 2012 | -- | $50,342 -3.9% |
| 2011 | -- | $52,360 -0.2% |
| 2010 | -- | $52,487 -10.6% |
| 2009 | -- | $58,681 -19% |
| 2008 | -- | $72,466 -8.5% |
| 2007 | -- | $79,190 +5.9% |
| 2006 | -- | $74,771 +22.9% |
| 2005 | -- | $60,830 +6.7% |
| 2004 | -- | $56,997 +5.8% |
| 2003 | -- | $53,876 -1% |
| 2002 | -- | $54,434 +11.3% |
| 2000 | -- | $48,896 |
| 1999 | -- | $48,896 |
Find assessor info on the county website
Monthly payment
Est. payment
Payment breakdown
Explore the cost of this home by adjusting the details. Changes won't be saved.Climate risks
Neighborhood: 33542
Nearby schools
Schools provided by the listing agent
- Elementary: Woodland Elementary-PO
- Middle: Raymond B Stewart Middle-PO
- High: Zephryhills High School-PO
Source: Stellar MLS. This data may not be complete. We recommend contacting the local school district to confirm school assignments for this home.

Similar homes
- $210,0003 bd1 ba1k sqft5512 20TH STREET, ZEPHYRHILLS, FL 33542For Sale

 MLS ID #TB8536843, Gigi Gauthier, TRUE REALTY GROUP. Stellar MLS
 - $234,9003 bd2 ba1.3k sqft39246 LIZABETH CIRCLE, ZEPHYRHILLS, FL 33542For Sale
 MLS ID #TB8515325, Angela Inzerillo, BLUE SUN REALTY LLC. Stellar MLS
 - $--2 bd2 ba1.3k sqft14430 10th St, Dade City, FL 33523Auction
 Auction.com 2
 - $239,9993 bd2 ba1.4k sqft39148 ORIENT AVENUE, ZEPHYRHILLS, FL 33542New Construction
 MLS ID #P4939742, Jennifer Daniell, J&T PROPERTY SOLUTIONS GROUP LLC. Stellar MLS
 - $210,0004 bd2 ba1.6k sqft8336 HAMSTER DRIVE, ZEPHYRHILLS, FL 33540For SaleMLS ID #TB8506965, Luis Charbonier, Sr, CIGAR CITY REALTY LLC. Stellar MLS
- $119,0002 bd1 ba1k sqft38606 CALUMET AVENUE, ZEPHYRHILLS, FL 33542For SaleMLS ID #TB8430785, Luis Callejas, PARADISE REALTY AND INVESTMENT. Stellar MLS
- $169,5004 bd2 ba1.2k sqft8443 HAMSTER DRIVE, ZEPHYRHILLS, FL 33540For SaleMLS ID #TB8519581, Joe Desmarais, BETMAR REALTY CORP. Stellar MLS
- $236,0004 bd2 ba1.8k sqft37414 NORTHSIDE DRIVE, ZEPHYRHILLS, FL 33541For SaleMLS ID #TB8487936, Frances Figueroa Cabrera, FLORIDA HOMES REALTY & MORTGAGE. Stellar MLS
- $200,0003 bd2 ba1.1k sqft342 CREEKWOOD RUN, LAKELAND, FL 33809For SaleMLS ID #L4960544, Luis Clemente, KELLER WILLIAMS REALTY. Stellar MLS
- $145,0003 bd2 ba1.3k sqft36639 KEEUKA ROAD, ZEPHYRHILLS, FL 33541For SaleMLS ID #TB8536202, Tony Giglio, TOP BROKERAGE, LLC. Stellar MLS
- $162,7002 bd2 ba684 sqft37247 NORTHSIDE DRIVE, ZEPHYRHILLS, FL 33541For SaleMLS ID #TB8516193, Tanya Friedman, THE PROPERTY PROS REAL ESTATE. Stellar MLS
- $159,9002 bd2 ba892 sqft4534 SEABERG ROAD, ZEPHYRHILLS, FL 33541For SaleMLS ID #TB8510591, Jeff Reutimann, REUTIMANN REALTY. Stellar MLS
- $206,0003 bd1 ba1.1k sqft14341 DELMAR STREET, DADE CITY, FL 33525For SaleMLS ID #TB8501245, Yaneisi Lopetegui, LPT REALTY, LLC. Stellar MLS
- $199,9003 bd1 ba784 sqft14002 MORGAN ST, DADE CITY, FL 33525For SaleMLS ID #TB8517423, Chad Abraham, BINGHAM REALTY INC. Stellar MLS
- $220,0003 bd2 ba1.1k sqft38638 PATTI LANE, DADE CITY, FL 33523For SaleMLS ID #TB8541320, Andrew Cintron, MARK SPAIN REAL ESTATE. Stellar MLS
- $200,0003 bd2 ba1.1k sqft3210 ROY BURT ROAD, LAKELAND, FL 33810AuctionMLS ID #TB8543600, Terry Dow Harris, VYLLA HOME. Stellar MLS
- $170,0003 bd2 ba1.3k sqft5032 FLAMINGO LANE, DADE CITY, FL 33523For SaleMLS ID #TB8544092, Scott Boise, DADE CITY REALTY. Stellar MLS
- $174,9503 bd2 ba1.3k sqft26931 DEACON LOOP, ZEPHYRHILLS, FL 33544For SaleMLS ID #TB8478076, Jonathan Minerick, HOMECOIN.COM. Stellar MLS
