Brand-New 2026 Manufactured Home, NO HOA Or LOT RENT, 39148 ORIENT AVE, ZEPHYRHILLS, FL 33542 on a high-and-dry lot, 3 beds, 2 bath split-plan floor plan and Fully Drywalled. features 1,493 sq ft of living space with modern finishes throughout. Built with R-22 insulation, Low-E energy-efficient windows, and OSB exterior wrapped sheathing. The home highlights a light-filled living area opening to a dining space and a gourmet kitchen equipped with the Elite Stainless Appliance package, Mission cabinets, ceramic tile backsplash, gooseneck pulldown faucet, and a walk-in pantry. The primary suite offers a private sanctuary with a walk-in closet and ensuite bath featuring dual sinks and a 60" shower. Enjoy designer touches from the "Midnight Package," including sleek black hardware, knobs, and fixtures throughout. Enjoy the perfect balance of small-town charm and modern convenience. Situated minutes from Historic Downtown Zephyrhills, you are steps away from local shopping, dining, craft breweries, and community events at Zephyr Park. Outdoor enthusiasts will appreciate nearby golf courses and quick access to Hillsborough River State Park for hiking and kayaking. For world-class shopping and entertainment, Wesley Chapel’s Tampa Premium Outlets and the Shops at Wiregrass are just a short drive away. Convenient commute options via US-301 and SR-54 provide easy travel into Tampa, Lakeland, and I-75! Schedule your showing today!
New construction
Price cut: $2 (10/16)
$239,979
39148 ORIENT AVENUE, ZEPHYRHILLS, FL 33542
3beds
1,493sqft
Manufactured Home, Single Family Residence
Built in 2026
5,300 Square Feet Lot
$239,000 Zestimate®
$161/sqft
$-- HOA
What's special
Modern finishes throughoutGooseneck pulldown faucetGourmet kitchenDining spaceHigh-and-dry lotMission cabinetsOsb exterior wrapped sheathing
- 44 days
- 121
- 11
Zillow last checked:
Listing updated:
Listed by:
Jennifer Daniell 863-440-3603,
J&T PROPERTY SOLUTIONS GROUP LLC 863-440-3603
Source: Stellar MLS,MLS#: P4939742 Originating MLS: East Polk
Originating MLS: East Polk
Facts & features
Interior
Bedrooms & bathrooms
- Bedrooms: 3
- Bathrooms: 2
- Full bathrooms: 2
Rooms
- Room types: Utility Room
Primary bedroom
- Features: Dual Sinks, En Suite Bathroom, Walk-In Closet(s)
- Level: First
- Area: 215.43 Square Feet
- Dimensions: 16.7x12.9
Bedroom 2
- Features: Built-in Closet
- Level: First
- Area: 121.83 Square Feet
- Dimensions: 13.1x9.3
Bedroom 3
- Features: Built-in Closet
- Level: First
- Area: 111.6 Square Feet
- Dimensions: 12x9.3
Bathroom 1
- Level: First
Bathroom 2
- Level: First
Dining room
- Level: First
- Area: 141.9 Square Feet
- Dimensions: 11x12.9
Kitchen
- Features: Kitchen Island
- Level: First
Living room
- Level: First
- Area: 261.87 Square Feet
- Dimensions: 20.3x12.9
Heating
- Central, Electric
Cooling
- Central Air
Appliances
- Included: Dishwasher, Electric Water Heater, Exhaust Fan, Ice Maker, Other, Range, Refrigerator
- Laundry: Electric Dryer Hookup, Inside, Laundry Room, Washer Hookup
Features
- Living Room/Dining Room Combo, Open Floorplan, Other, Primary Bedroom Main Floor, Thermostat, Walk-In Closet(s)
- Flooring: Vinyl
- Windows: Window Treatments
- Has fireplace: No
Interior area
- Total structure area: 1,493
- Total interior livable area: 1,493 sqft
Video & virtual tour
Property
Parking
- Parking features: Driveway, Guest, Off Street, Open, Parking Pad
- Has uncovered spaces: Yes
Features
- Levels: One
- Stories: 1
- Patio & porch: Front Porch, Side Porch
- Exterior features: Other, Private Mailbox, Private Yard
- Fencing: Wood
Lot
- Size: 5,300 Square Feet
- Dimensions: 53 x 100
- Features: Cleared, In County, Level, Private
- Residential vegetation: Mature Landscaping
Details
- Parcel number: 212601001.0058.00019.0
- Zoning: RMH
- Special conditions: None
Construction
Type & style
- Home type: MobileManufactured
- Architectural style: Custom,Other
- Property subtype: Manufactured Home, Single Family Residence
Materials
- Vinyl Siding
- Foundation: Block, Crawlspace, Other, Pillar/Post/Pier
- Roof: Shingle
Condition
- Completed
- New construction: Yes
- Year built: 2026
Details
- Warranty included: Yes
Utilities & green energy
- Sewer: Septic Tank
- Water: Public
- Utilities for property: BB/HS Internet Available, Cable Available, Electricity Connected, Phone Available, Sewer Connected, Water Connected
Community & HOA
Community
- Security: Smoke Detector(s)
- Pet fee: $0 monthly
- Subdivision: ZEPHYRHILLS COLONY CO
HOA
- Has HOA: No
Location
- Region: Zephyrhills
Financial & listing details
- Price per square foot: $161/sqft
- Tax assessed value: $38,607
- Annual tax amount: $797
- Date on market: 9/4/2026
- Cumulative days on market: 44 days
- Listing terms: Cash,Conventional,FHA,USDA Loan,VA Loan
- Ownership: Fee Simple
- Total actual rent: 0
- Electric utility on property: Yes
- Road surface type: Paved, Unimproved, Asphalt, Concrete, Gravel
- Body type: Double Wide
Estimated market value
$239,000
$227,000 - $251,000
Not available
Price history
| Date | Event | Price |
|---|---|---|
| 10/16/2026 | Price change | $239,9790%$161/sqft |
Source:  Stellar MLS #P4939742 Report a problem Stellar MLS #P4939742 Report a problem | ||
| 10/14/2026 | Price change | $239,9810%$161/sqft |
Source: Stellar MLS #P4939742 Report a problem | ||
| 10/13/2026 | Price change | $239,9820%$161/sqft |
Source: Stellar MLS #P4939742 Report a problem | ||
| 10/12/2026 | Price change | $239,9830%$161/sqft |
Source: Stellar MLS #P4939742 Report a problem | ||
| 10/9/2026 | Price change | $239,9840%$161/sqft |
Source: Stellar MLS #P4939742 Report a problem | ||
| 10/7/2026 | Price change | $239,9860%$161/sqft |
Source: Stellar MLS #P4939742 Report a problem | ||
| 10/5/2026 | Price change | $239,9880%$161/sqft |
Source: Stellar MLS #P4939742 Report a problem | ||
| 10/2/2026 | Price change | $239,9890%$161/sqft |
Source: Stellar MLS #P4939742 Report a problem | ||
| 9/30/2026 | Price change | $239,9910%$161/sqft |
Source: Stellar MLS #P4939742 Report a problem | ||
| 9/29/2026 | Price change | $239,9920%$161/sqft |
Source: Stellar MLS #P4939742 Report a problem | ||
| 9/25/2026 | Price change | $239,9940%$161/sqft |
Source: Stellar MLS #P4939742 Report a problem | ||
| 9/23/2026 | Price change | $239,9960%$161/sqft |
Source: Stellar MLS #P4939742 Report a problem | ||
| 9/21/2026 | Price change | $239,9980%$161/sqft |
Source: Stellar MLS #P4939742 Report a problem | ||
| 9/4/2026 | Listed for sale | $239,999+1163.2%$161/sqft |
Source: Stellar MLS #P4939742 Report a problem | ||
| 4/13/2026 | Sold | $19,000-4.5%$13/sqft |
Source: Stellar MLS #TB8465540 Report a problem | ||
| 1/28/2026 | Pending sale | $19,900$13/sqft |
Source: Stellar MLS #TB8465540 Report a problem | ||
| 1/22/2026 | Listed for sale | $19,900$13/sqft |
Source: Stellar MLS #TB8465540 Report a problem | ||
Public tax history
| Year | Property taxes | Tax assessment |
|---|---|---|
| 2025 | $797 +4.5% | $38,607 0% |
| 2024 | $763 +7% | $38,611 +29.5% |
| 2023 | $713 +19.8% | $29,810 +10% |
| 2022 | $595 +7.5% | $27,100 +21% |
| 2021 | $553 +10.9% | $22,400 +10% |
| 2020 | $499 +3.4% | $20,367 +6.8% |
| 2019 | $482 +9.5% | $19,070 +10% |
| 2018 | $441 | $17,344 +4.9% |
| 2017 | -- | $16,536 +2.4% |
| 2016 | -- | $16,147 +2.5% |
| 2015 | -- | $15,749 +13.7% |
| 2014 | -- | $13,850 0% |
| 2013 | -- | $13,855 0% |
| 2012 | -- | $13,859 -5.7% |
| 2011 | -- | $14,701 -2.4% |
| 2010 | -- | $15,063 -13.2% |
| 2009 | -- | $17,352 -25.5% |
| 2008 | -- | $23,304 -5.8% |
| 2007 | -- | $24,729 -1.2% |
| 2006 | -- | $25,021 +21.9% |
| 2005 | -- | $20,525 +15.9% |
| 2004 | -- | $17,702 +21.2% |
| 2003 | -- | $14,602 +12.7% |
| 2002 | -- | $12,960 -4.9% |
| 2000 | -- | $13,633 |
| 1999 | -- | $13,633 |
Find assessor info on the county website
Monthly payment
Climate risks
Neighborhood: Zephyrhills North
Nearby schools
Schools provided by the listing agent
- Elementary: Woodland Elementary-PO
- Middle: Raymond B Stewart Middle-PO
- High: Zephryhills High School-PO
Source: Stellar MLS. This data may not be complete. We recommend contacting the local school district to confirm school assignments for this home.
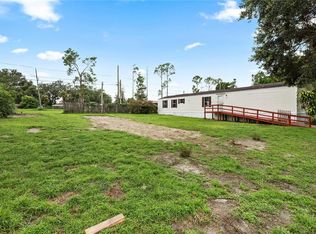

Similar homes
- $259,9003 bd2 ba1.5k sqft7305 TIMBER CREST LANE, ZEPHYRHILLS, FL 33540For Sale
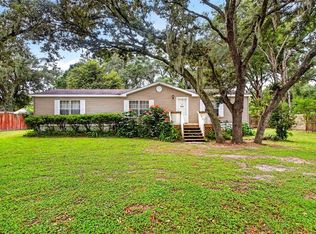
 MLS ID #TB8555503, Erica Shireman, KELLER WILLIAMS RLTY NEW TAMPA. Stellar MLS
 - $259,0003 bd2 ba1.3k sqft5450 10TH STREET, ZEPHYRHILLS, FL 33542For Sale
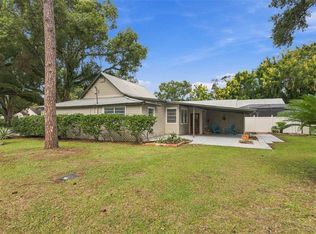 MLS ID #TB8555288, Maria Onoro, SHARKS REALTY GROUP LLC. Stellar MLS
 - $219,0003 bd1 ba1.3k sqft39014 KIRKLAND DRIVE, ZEPHYRHILLS, FL 33542For Sale
 MLS ID #TB8512656, William Kilpatrick, KELLER WILLIAMS TAMPA CENTRAL. Stellar MLS
 - $249,9003 bd2 ba1.2k sqft5331 5TH STREET, ZEPHYRHILLS, FL 33542For Sale
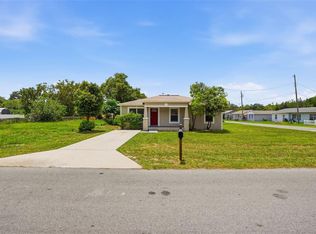 MLS ID #O6415693, Raquel Littlejohn, MAINSTAY BROKERAGE LLC. Stellar MLS
 - $259,9003 bd2 ba1.3k sqft4624 WISTERIA DRIVE, ZEPHYRHILLS, FL 33542For SaleMLS ID #TB8555022, Troy Walseth, KELLER WILLIAMS GULF BEACHES. Stellar MLS
- $269,0003 bd2 ba1.4k sqft7338 TIMBER CREST LANE, ZEPHYRHILLS, FL 33540For SaleMLS ID #TB8549581, Renee Miller, CENTURY 21 BILL NYE REALTY. Stellar MLS
- $235,0003 bd1 ba860 sqft5829 12TH STREET, ZEPHYRHILLS, FL 33542For SaleMLS ID #TB8537198, Yury Sanchez, PARADISE REALTY AND INVESTMENT. Stellar MLS
- $259,9993 bd1 ba1.3k sqft39250 MIRAMAR DRIVE, ZEPHYRHILLS, FL 33540For SaleMLS ID #TB8544669, Natosha Jones, CENTURY 21 BILL NYE REALTY. Stellar MLS
- $289,9003 bd2 ba1.3k sqft4840 TIMBER WAY, ZEPHYRHILLS, FL 33542For SaleMLS ID #TB8541001, Rob Jones, OFFERPAD BROKERAGE FL, LLC. Stellar MLS
- $179,9003 bd3 ba1.3k sqft37640 AARALYN ROAD, ZEPHYRHILLS, FL 33542For SaleMLS ID #TB8555992, Stephanie Rotunda, HEART OF FLORIDA REALTY LLC. Stellar MLS
- $340,0003 bd2 ba1.6k sqft6111 18TH STREET, ZEPHYRHILLS, FL 33542For SaleMLS ID #TB8546187, Chandler Thompson, FRANK ALBERT REALTY. Stellar MLS
- $245,0002 bd2 ba1k sqft3649 ALICE DRIVE, WESLEY CHAPEL, FL 33543For SaleMLS ID #TB8545023, Ravi Kothapalli, THE ELITE REALTY EXPERIENCE. Stellar MLS
- $249,9002 bd2 ba1.4k sqft6743 RIPPLE POND LOOP, ZEPHYRHILLS, FL 33541For SaleMLS ID #O6444622, Daniel Robinson, HOUWZER INC. Stellar MLS
- $275,0003 bd2 ba1.6k sqft37913 WICKLOW AVENUE, ZEPHYRHILLS, FL 33541For SaleMLS ID #TB8542174, Hayley Avellaneda, DALTON WADE INC. Stellar MLS
- $244,9003 bd2 ba1.4k sqft5852 AUTUMN SHIRE, ZEPHYRHILLS, FL 33541For SaleMLS ID #TB8536204, Jill Ross, COMPASS FLORIDA LLC. Stellar MLS
- $289,0002 bd2 ba1.5k sqft6540 FOXMOOR DRIVE, ZEPHYRHILLS, FL 33542For SaleMLS ID #L4962788, OJ Larosiliere, KELLER WILLIAMS REALTY SMART 1. Stellar MLS
- $340,0003 bd2 ba2.1k sqft6302 SILVER OAKS DRIVE, ZEPHYRHILLS, FL 33542For SaleMLS ID #O6439040, Veronica Figueroa, EXP REALTY LLC. Stellar MLS
- $350,0003 bd2 ba1.6k sqft5942 13TH STREET, ZEPHYRHILLS, FL 33542For SaleMLS ID #TB8482476, Bob Hodge, COLDWELL BANKER REALTY. Stellar MLS
- $129,8002 bd2 ba1.4k sqft39019 HEATH DRIVE, ZEPHYRHILLS, FL 33542For SaleMLS ID #TB8441182, Tony Gonzalez, LANTES REAL ESTATE LLC. Stellar MLS
- $235,0003 bd2 ba1.4k sqft5727 AUTUMN SHIRE DRIVE, ZEPHYRHILLS, FL 33541For SaleMLS ID #TB8443529, Adam Grenville, RE/MAX PREMIER GROUP. Stellar MLS
